
14 Parker Drive,Alnwick/Haldimand, ON K0K 2X0
Alnwick/Haldimand, ON K0K 2X0

Description
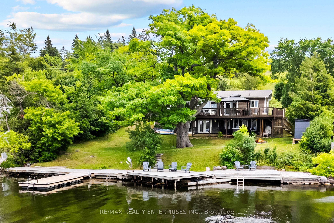
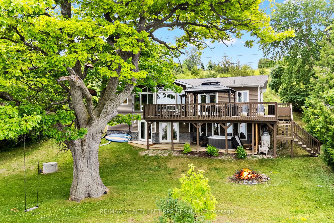
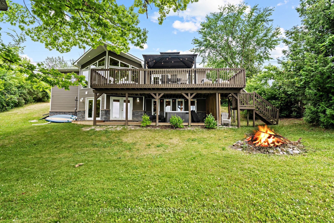
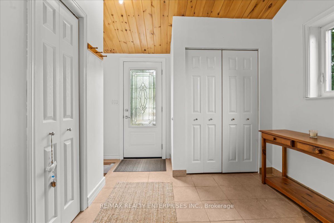
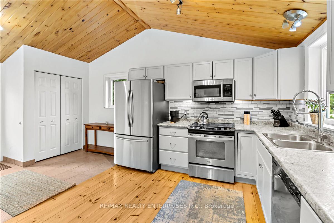
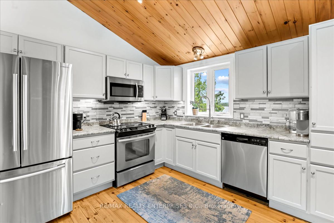
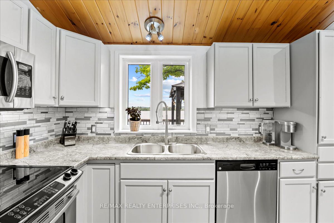
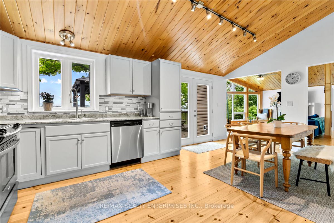
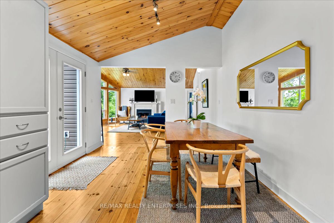
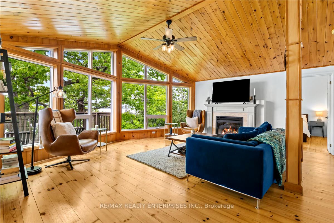
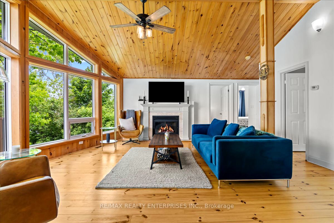
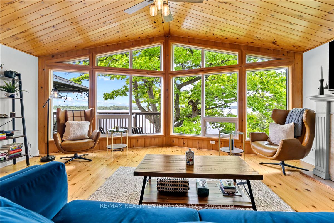
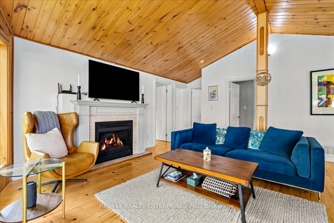
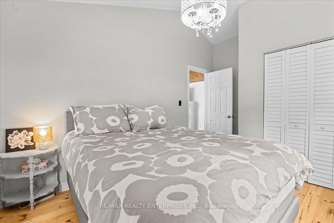
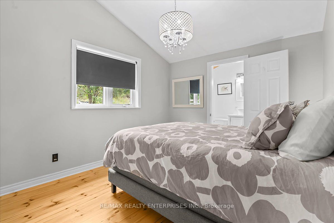
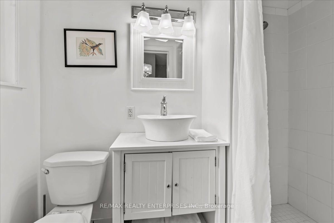
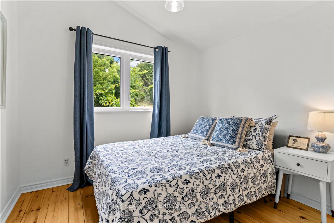
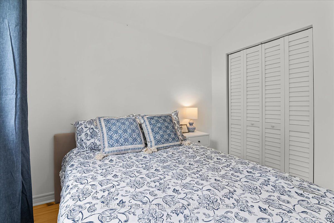
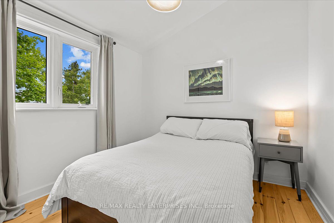
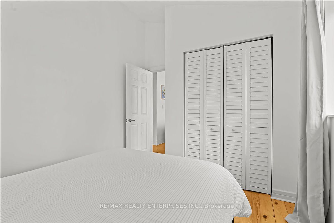
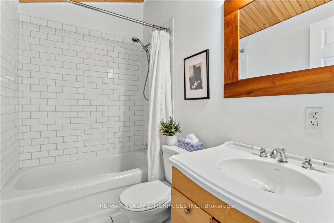
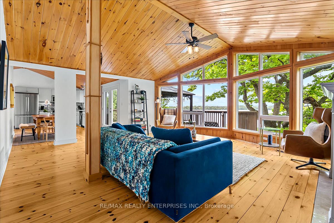
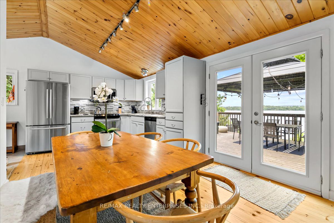
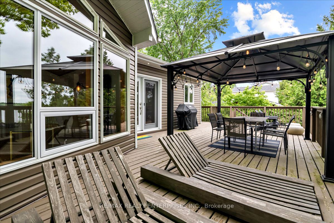
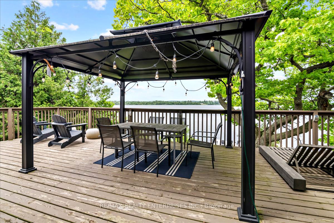
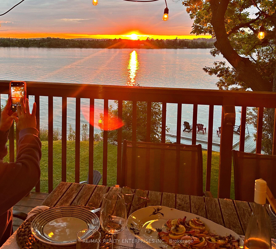
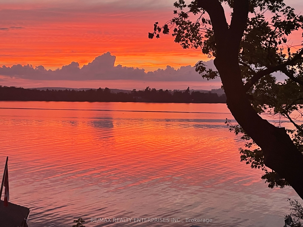
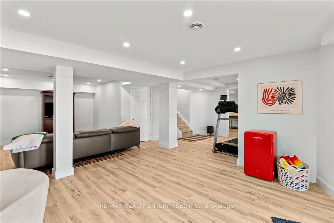
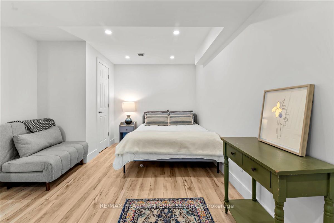
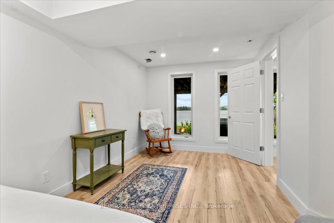
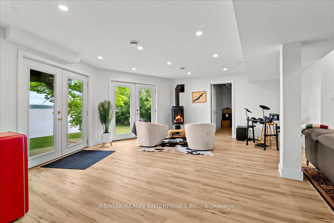
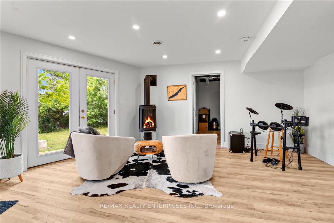
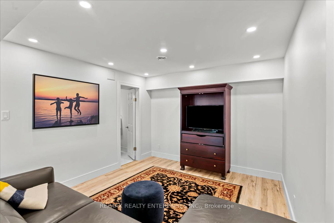
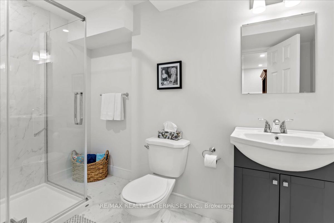
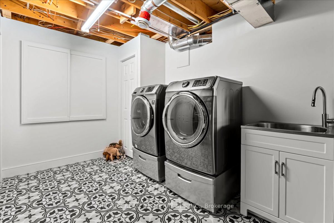
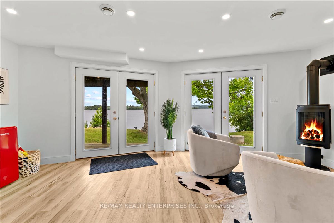
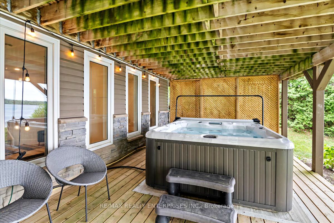
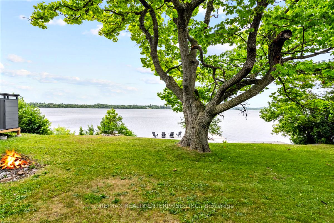
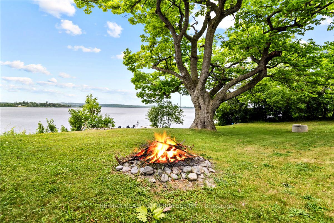
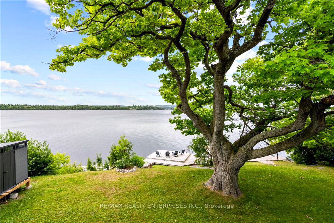
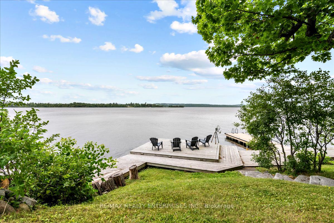
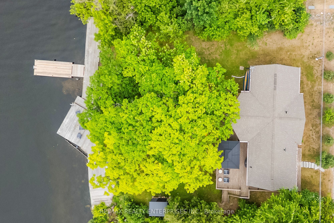
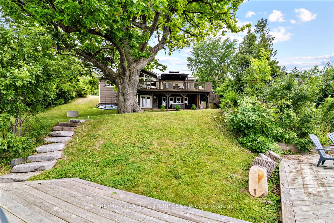
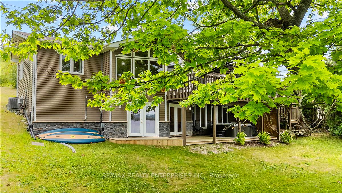
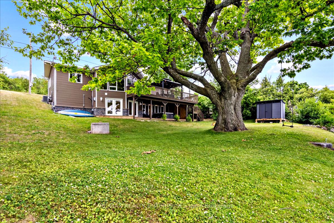
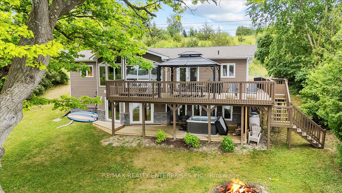
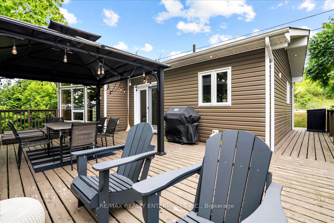
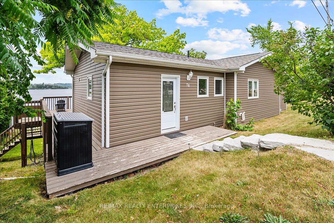
Truly Priceless! This Stunning Four-Season, 4-Bedroom, 3-Bathroom Custom Viceroy Turn-Key Home is Nestled On 99 Feet of Premium Lakefront on the Highly Sought-After South Shore of Rice Lake. Predominantly West-Facing, The Property Offers Breathtaking Panoramic Sunset Views and All the Modern Conveniences Needed for Exceptional Year-Round Living. Designed with a Vaulted Open-Concept Layout, the Spacious Eat-In Kitchen Seamlessly Flowing into A Sun-Filled Great Room with Cathedral Ceilings and A Dramatic Floor-To-Ceiling Wall of Windows Overlooking the Lake. French Door Walk-Out Leads to an Expansive Balcony, Complete with A Covered Dining Area and Plenty of Space for Lounging and Barbecuing. The Main Level also Includes Three Generous Bedrooms, Highlighted by A Large Primary Suite with a Private Ensuite Bathroom. The Recently Finished Lower Level Boasts a Spacious Family Room with A Designer Freestanding Propane Fireplace, Fourth Bedroom, 3-Piece Bathroom, Full-Size Laundry Room and an Abundant amount of Storage Areas. Enjoy the private waterfront with Over 100 feet of docking area, Perfect for Boating, Sea-Dooing, And Swimming, Lakeside Living at its Finest! Located Just a Short Drive from Port Hope, Cobourg and Peterborough with Convenient Access to Hwy 401.The Home is Situated on a Year-Round Municipal Road with Snow Removal, Garbage Pickup, Mail Delivery and School Bus Service. Set Against the Perfect Backdrop for Unforgettable Sunsets and Year-Round Enjoyment, This is an Incredible Opportunity to Own Your Own Piece of Paradise!
Details
| MLS # | X12943270 |
|---|---|
| Listing Type | For Sale |
| Style | House |
| Sub-Type | Resale |
| Status | New |
| Year | 0 |
| Days On Site | 191 |
| Listing Provided By | RE/MAX REALTY ENTERPRISES INC. | X12943270 692805 |
Features
| Bed(s) | 4 |
|---|---|
| Bath(s) | 3 |
| Basement | Y |
| Acreage | 0.26 |
| Water Front | Direct |
| Property View | Clear, Forest, Lake, Trees, Woods, Wa |
Interior
| Interior Features | Bar Fridge, Carpet Free, Floor Drain, Primary Bedroom - Main Floor, Sewage Pump, Storage, Water Heater, Water Treatment |
|---|---|
| Cooling | Central Air |
| Heat Source | Propane |
| Fireplace Features | Family Room, Fireplace Insert, Freestanding, Living Room, Propane |
| Fireplace Yes / No | Yes |
Exterior
| Exterior Features | Deck, Fishing, Privacy, Year Round Living, Hot Tub, Canopy, Patio, Landscaped |
|---|---|
| Roof | Asphalt Shingle |
| Foundation Details | Poured Concrete |
| Topography | Hilly, Sloping, Wooded/Treed, Waterway |
| Water View | Direct, Unobstructive |
| Waterfront Features | Dock, Trent System, Waterfront-Deeded |
| View | Clear, Forest, Lake, Trees/Woods, Water |
| Construction Materials | Vinyl Siding |
| Security Features | Carbon Monoxide Detectors, Smoke Detector |
Parking
| Garage Yes / No | No |
|---|---|
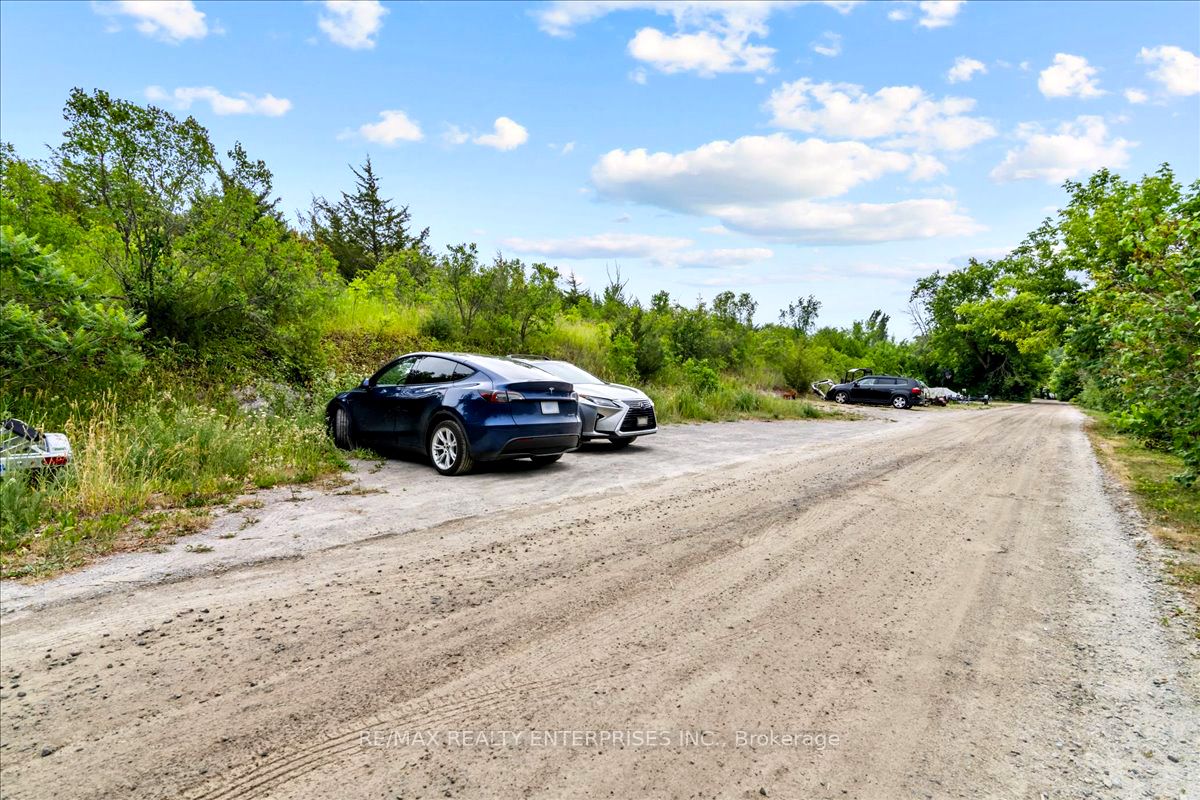
| Parking Features | Private |
Utilities
| Sewer | Holding Tank |
|---|
Taxes
| Tax Annual Amount | 5864 |
|---|---|
| Tax Legal Description | LOT 17-18 PLAN 50 ALNWICK TOWNSHIP OF ALNWICK/HALDIMAND |
| Tax Year | 2025 |
Other
| Docking Type | Private |
|---|
Area Information
| Province | ON |
|---|---|
| Region | Northumberland |
| City | Alnwick/Haldimand |
| Postal Code | K0K 2X0 |
| Area | Rural Alnwick | Haldimand |
| Listing VS Median (in K0K 2X0) | |
Price: $1,099,800 low | high Med: $1,695,000 On site: 191 low | high Med: 24 | |
Request a showing
Request a showing
Contact
Learn More About This Property

| Province | ON |
|---|---|
| Region | Northumberland |
| City | Alnwick/Haldimand |
| Postal Code | K0K 2X0 |
| Area | Rural Alnwick | Haldimand |
| Listing VS Median (in K0K 2X0) | |
Price: $1,099,800 low | high Med: $1,695,000 On site: 191 low | high Med: 24 | |