New Listing
 In-Person: 10/10 2:00 PM - 4:00 PM
In-Person: 10/11 2:00 PM - 4:00 PM
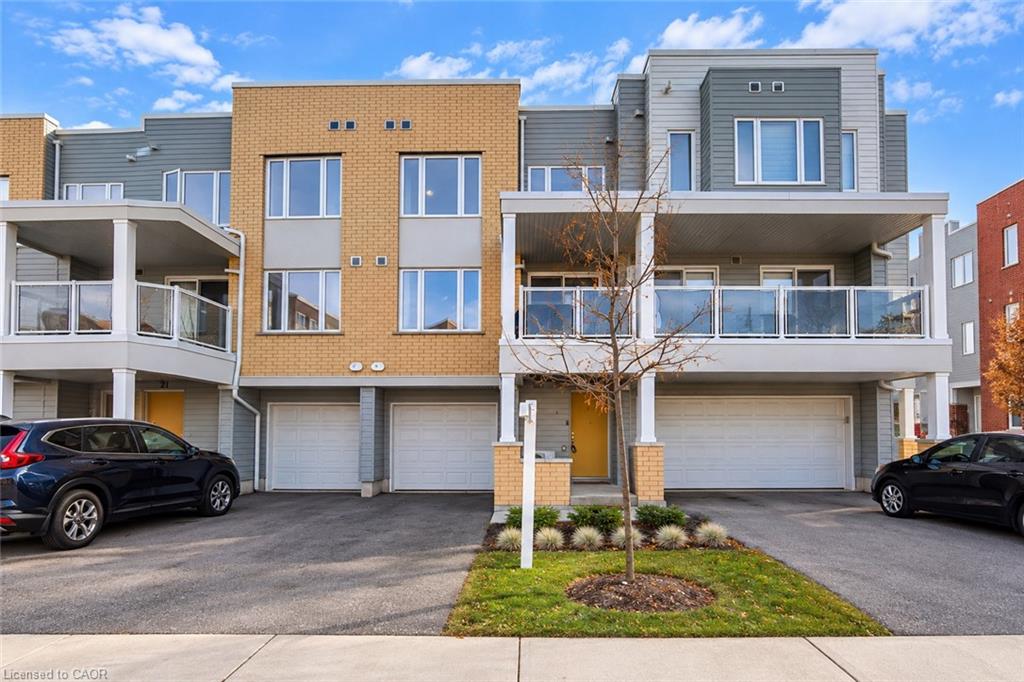
23 Valencia Avenue,Kitchener, ON N2R 0R7
Kitchener, ON N2R 0R7

Description
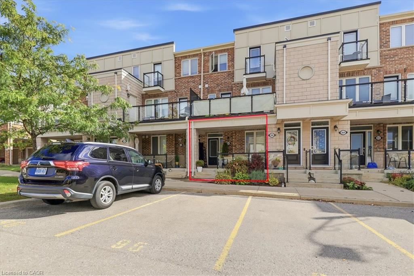
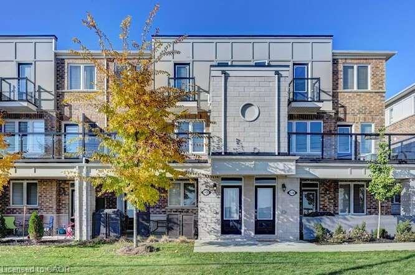
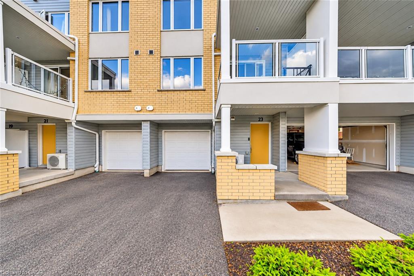
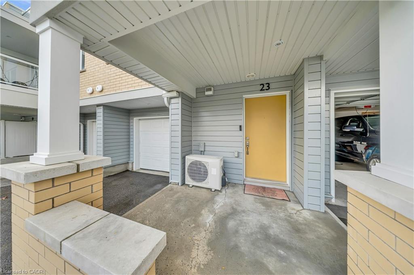
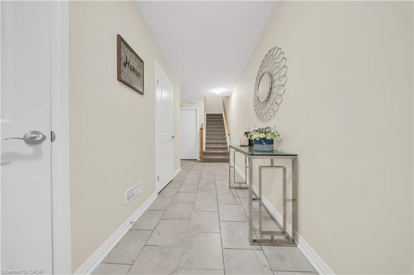
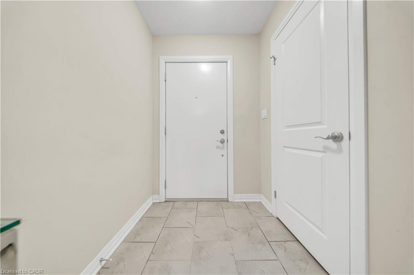
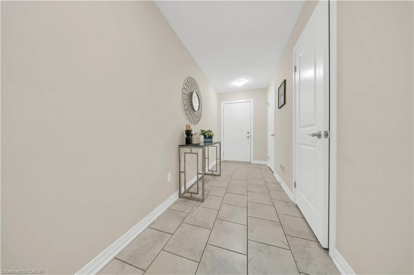
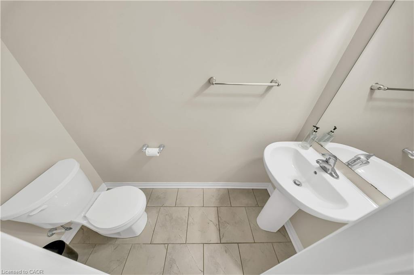
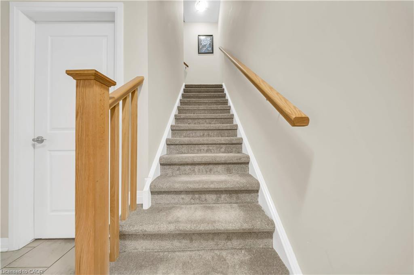
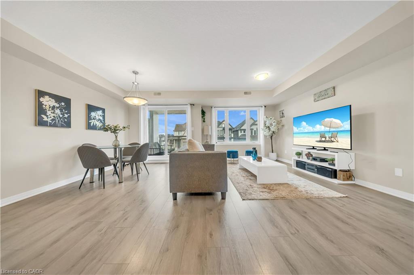
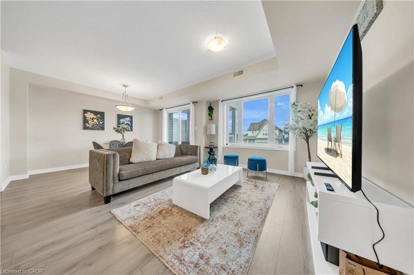
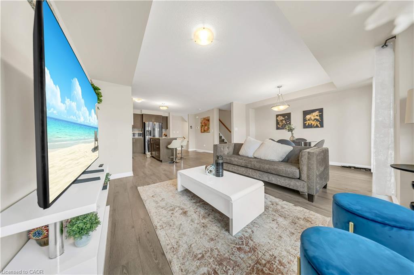
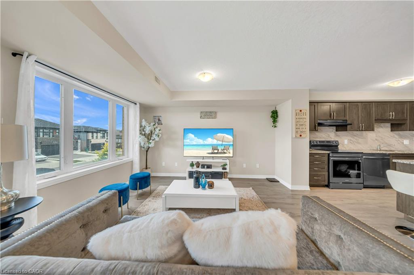
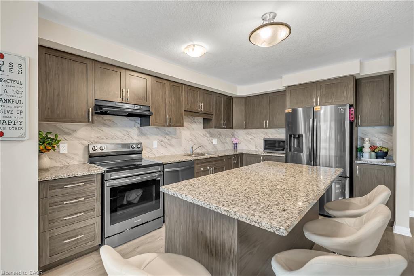
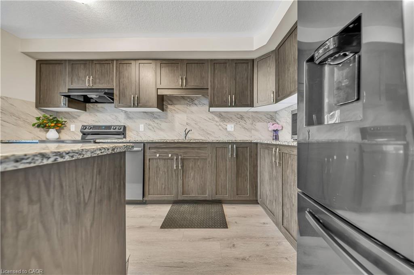
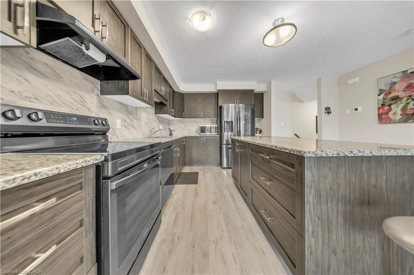
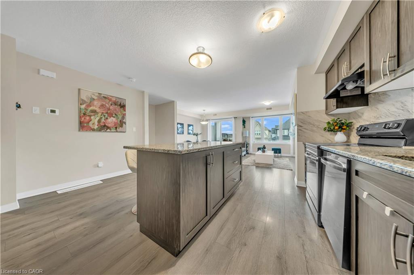
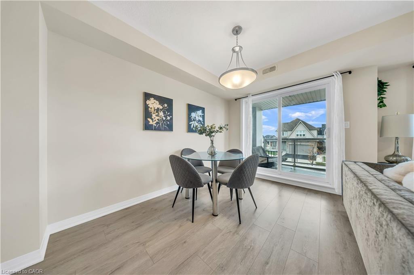
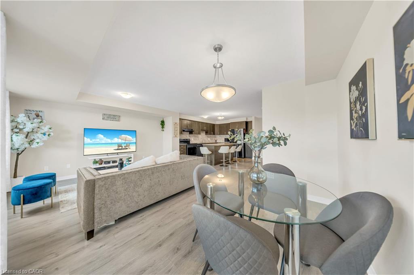
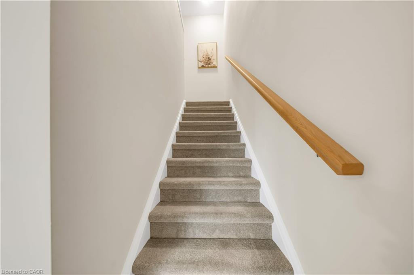
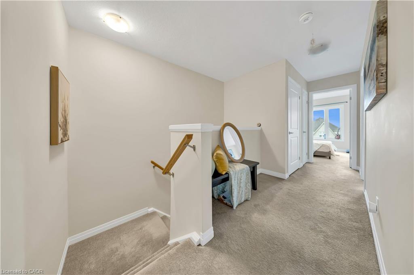
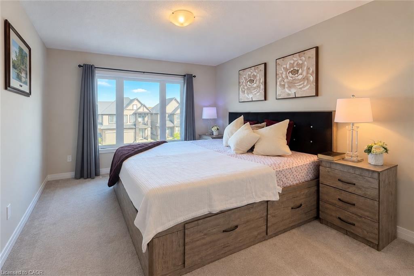
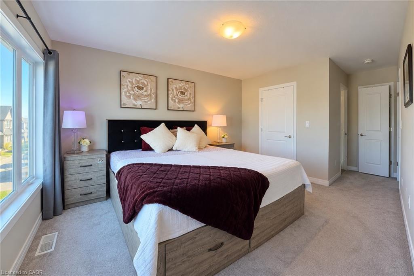
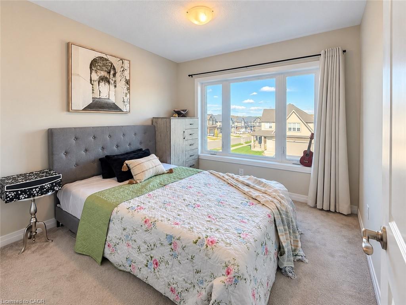
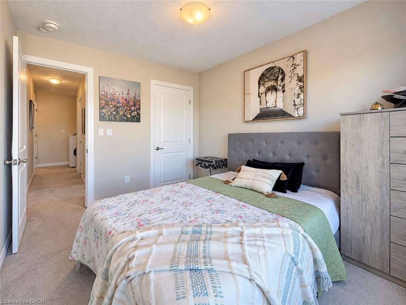
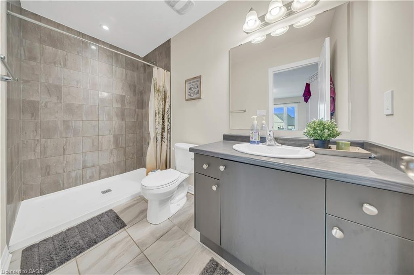
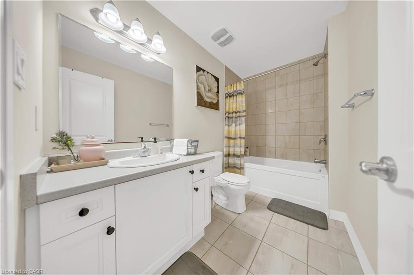
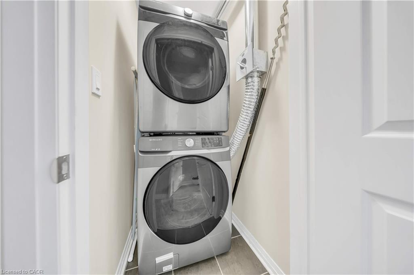
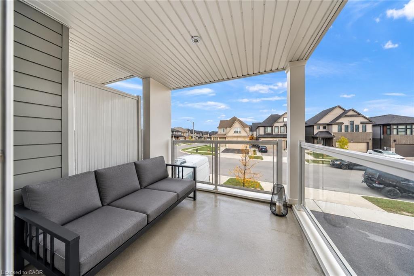
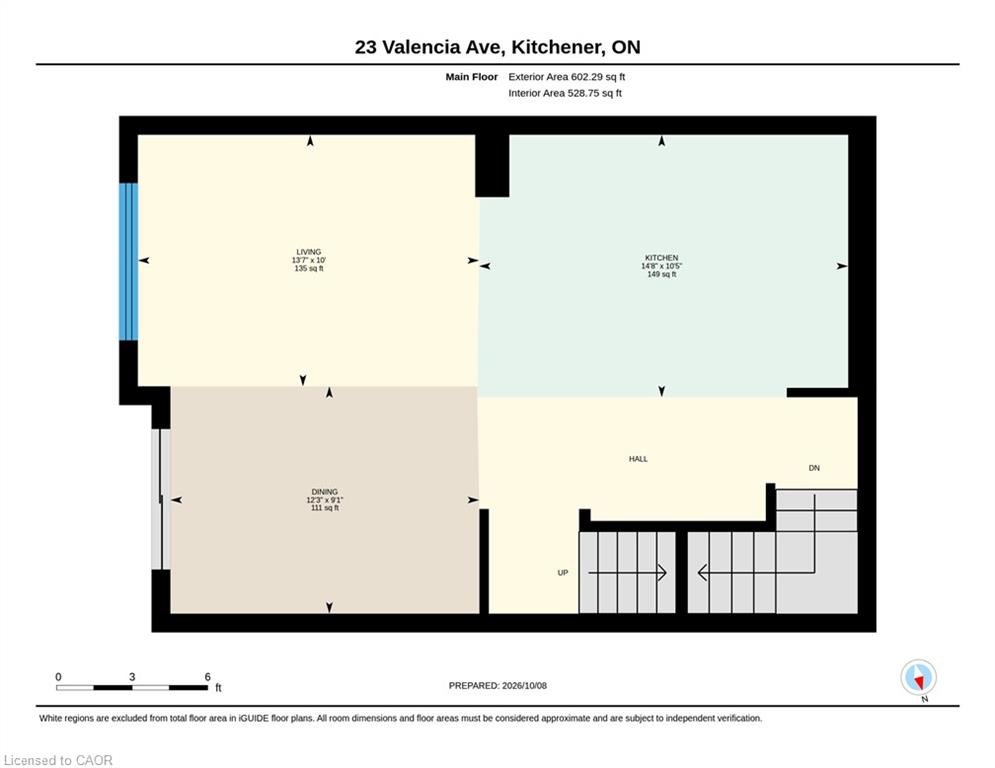
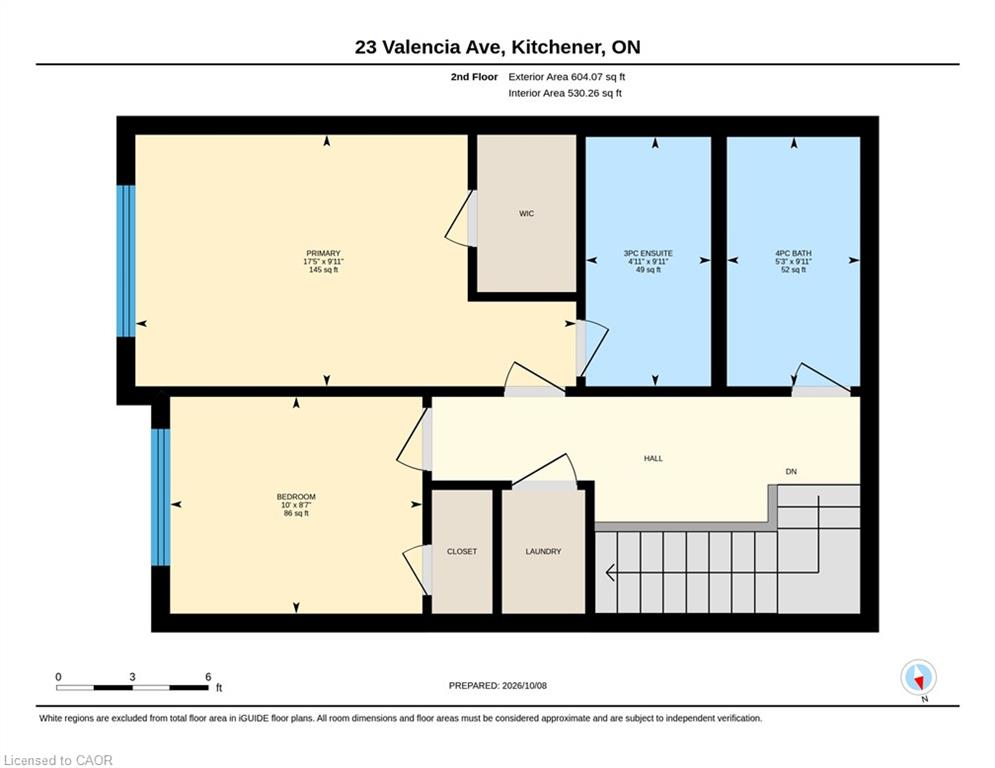
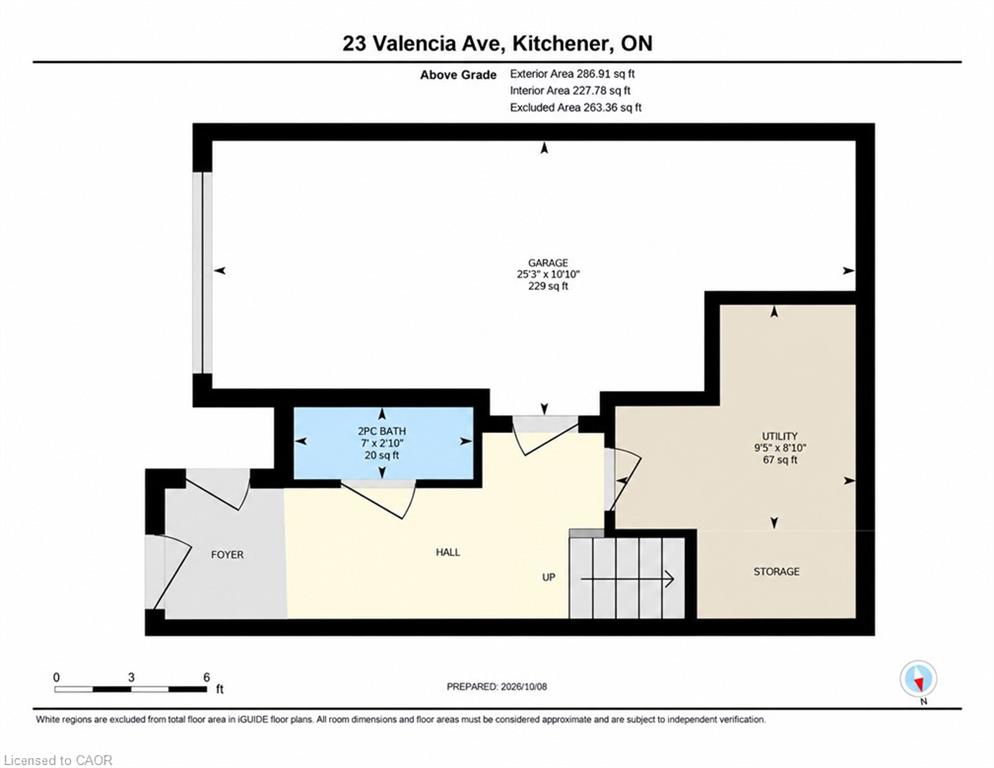
Welcome to 23 Valencia Avenue, a beautifully maintained townhouse located in Kitchener's highly desirable Huron Park community! Offering 1,493 sq. ft. of well-designed living space, this home features 2 spacious bedrooms, 2.5 bathrooms, and a functional layout ideal for first-time buyers, young professionals, or small families. The welcoming entry level offers a convenient powder room, utility room, and direct access to the attached garage. Upstairs, the bright and inviting open-concept living and dining area flows seamlessly into an upgraded kitchen featuring granite countertops, black stainless steel appliances, ample cabinetry, and generous counter space. Large windows bring in plenty of natural light, while wooden flooring adds a modern touch. Step outside onto your spacious balcony, perfect for relaxing or enjoying your morning coffee. The upper level features two generously sized bedrooms, including a primary bedroom with a walk-in closet and private ensuite, along with a second full bathroom and convenient upper-level laundry. Enjoy the added convenience of a private driveway and attached garage. Ideally situated close to schools, RBJ Schlegel Park, Huron Natural Area, walking trails, shopping, grocery stores, restaurants, and public transit, with easy access to Highway 401. A fantastic opportunity to own a move-in-ready home in one of Kitchener's most popular and growing neighbourhoods. Book your private showing today!
Details
| MLS # | 40867942 |
|---|---|
| Listing Type | For Sale |
| Style | Town House |
| HOA Dues | $358 |
| Sub-Type | Resale |
| Status | Active |
| Year | 2022 |
| Listing Provided By | RE/MAX Twin City Realty Inc. | Maninder Sohi |
Features
| Bed(s) | 2 |
|---|---|
| Bath(s) | 3 Total |
| SQ Feet | 1,493 |
| Garage | 1 |
| Story(s) | 3 |
| Zoning | MU-1 750R |
Interior
| Appliances | Water Heater, Water Softener, Dishwasher, Dryer, Range Hood, Refrigerator, Stove, Washer |
|---|---|
| Rooms Total | 8 |
| Cooling | Central Air |
| Cooling Yes / No | No |
| Heating | Forced Air |
| Heating Yes / No | Yes |
| Laundry Features | Upper Level |
Exterior
| Exterior Features | Balcony |
|---|---|
| Lot Features | Urban, Business Centre, Dog Park, Park, Place of Worship, Playground Nearby, Public Transit, School Bus Route, Schools, Shopping Nearby |
| Construction Materials | Aluminum Siding, Brick Veneer, Concrete |
| Roof | Flat |
| Foundation Details | Slab |
| Patio And Porch Features | Enclosed, Porch |
| Security Features | Carbon Monoxide Detector, Carbon Monoxide Detector(s), Smoke Detector(s) |
Parking
| Garage Spaces | 1 |
|---|---|
| Parking Features | Attached Garage, Asphalt |
| Open Parking Yes / No | Yes |
| Attached Garage Yes / No | Yes |
Utilities
| Sewer | Sewer (Municipal) |
|---|
Taxes
| Tax Annual Amount | 3636 |
|---|
Area Information
| Province | ON |
|---|---|
| Region | Waterloo |
| City | Kitchener |
| Postal Code | N2R 0R7 |
| Area | 3 Kitchener West |
| Subarea | 334 Huron Park |
| Community Name | 334 Huron Park |
| School District | Huron Heights Secondary School |
| Elementary School | Jean Steckle Public School, Jane |
| High School | Huron Heights Secondary School |
| Listing VS Median (in 334 Huron Park) | |
Price: $499,900 low | high Med: $584,990 sqft: 1,493 low | high Med: 1,415 $ / sqft: $335 low | high Med: $413 | |
Market Activity N2R 0R7
Request a showing
Request a showing
Contact
Learn More About This Property

| Open House |
|---|
| In-Person 10/10 2:00 PM - 4:00 PM |
| In-Person 10/11 2:00 PM - 4:00 PM |
| Province | ON |
|---|---|
| Region | Waterloo |
| City | Kitchener |
| Postal Code | N2R 0R7 |
| Area | 3 Kitchener West |
| Subarea | 334 Huron Park |
| Community Name | 334 Huron Park |
| School District | Huron Heights Secondary School |
| Elementary School | Jean Steckle Public School, Jane |
| High School | Huron Heights Secondary School |
| Listing VS Median (in 334 Huron Park) | |
Price: $499,900 low | high Med: $584,990 sqft: 1,493 low | high Med: 1,415 $ / sqft: $335 low | high Med: $413 | |