New Listing
 In-Person: 10/10 2:00 PM - 4:00 PM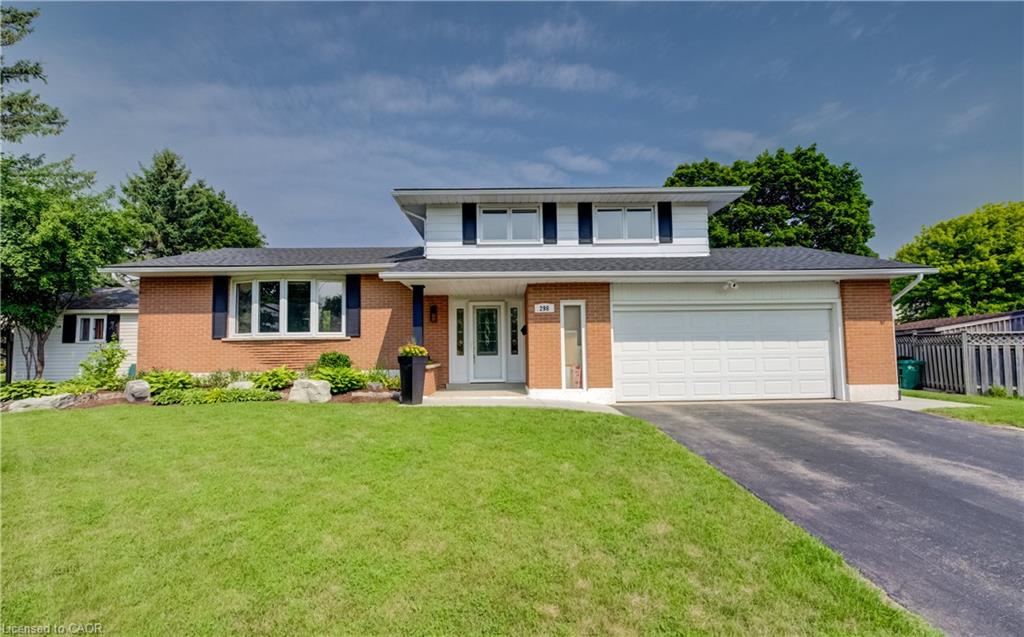
298 Creighton Court,Waterloo, ON N2K 1W6
Waterloo, ON N2K 1W6

Description
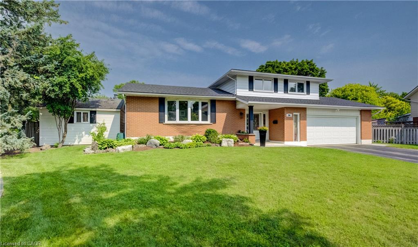
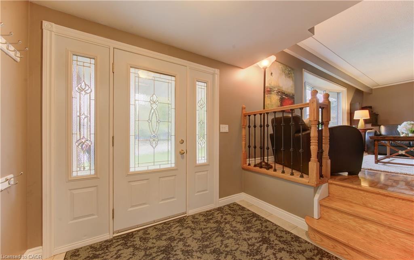
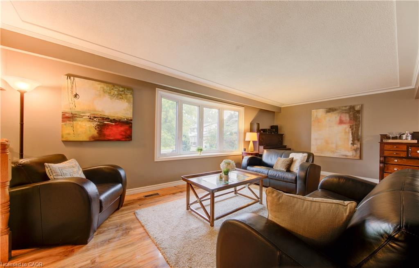
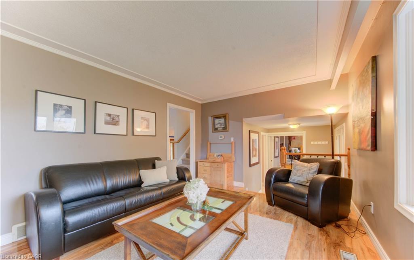
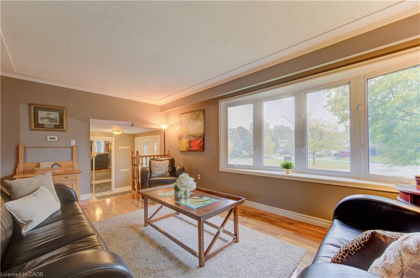
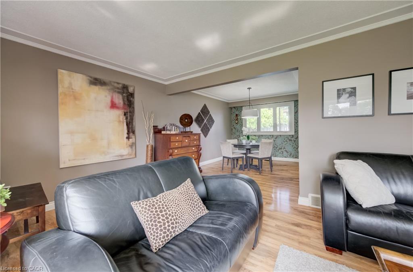
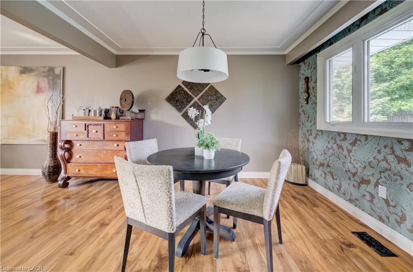
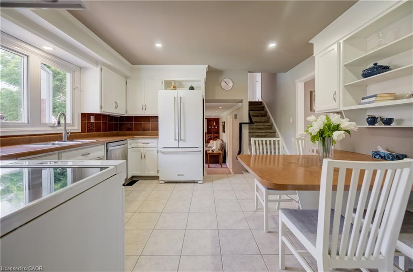
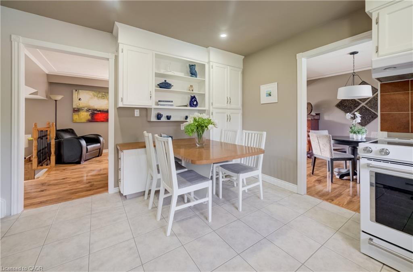
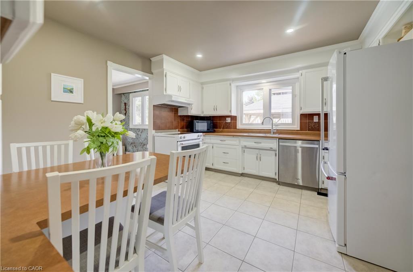
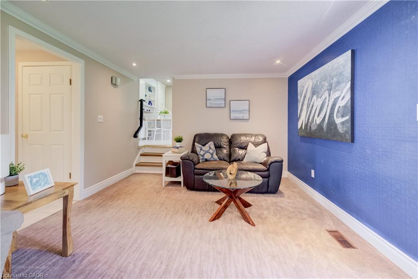
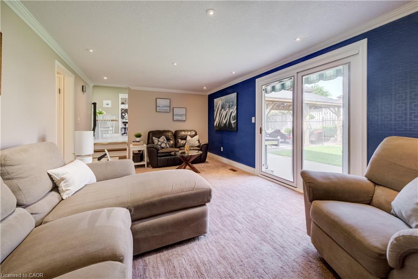
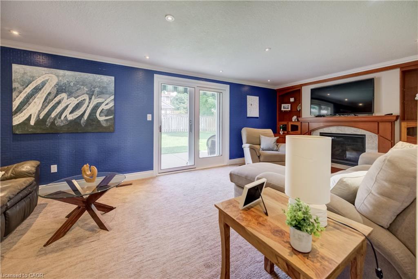
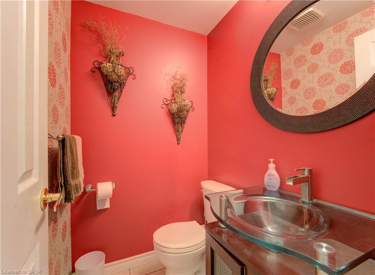
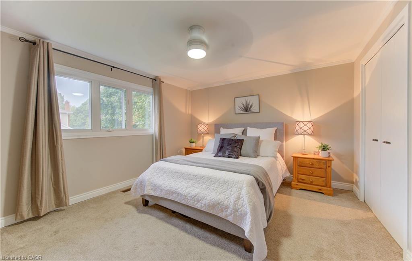
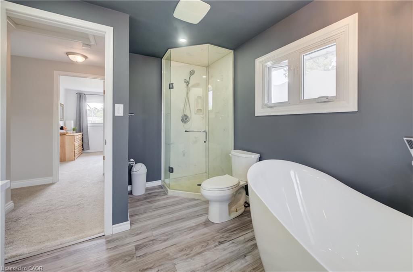
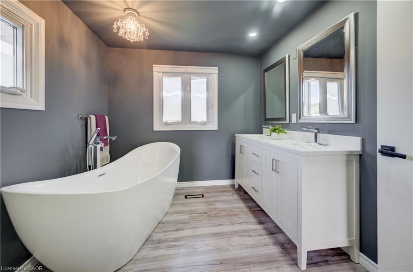
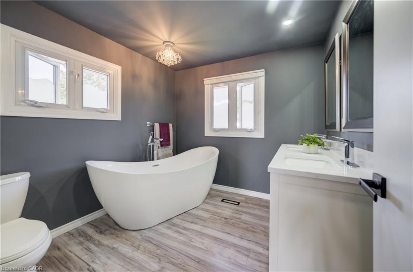
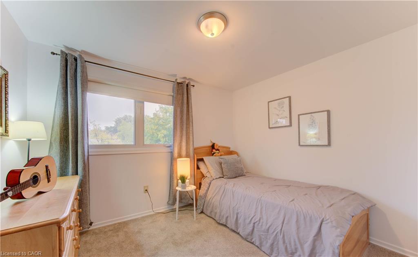
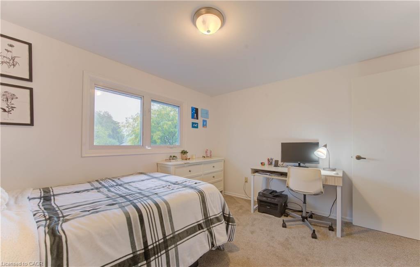
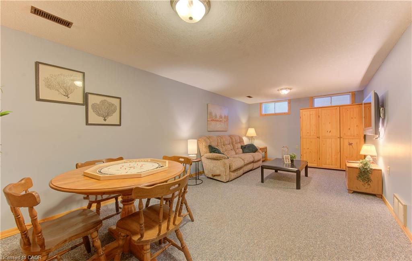
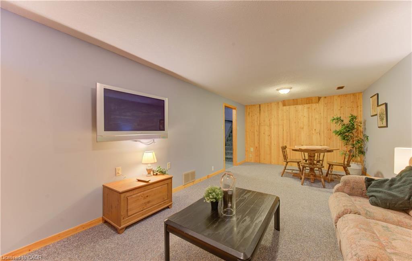
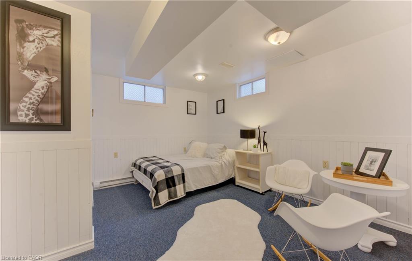
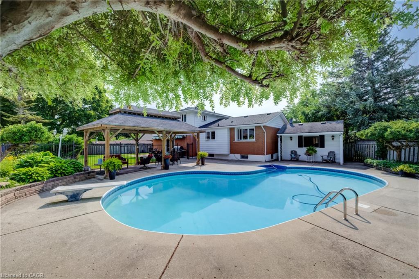
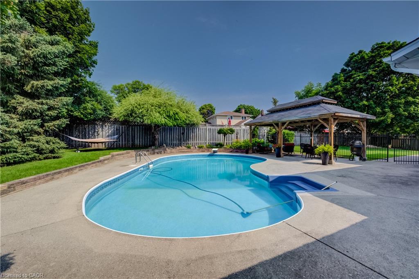
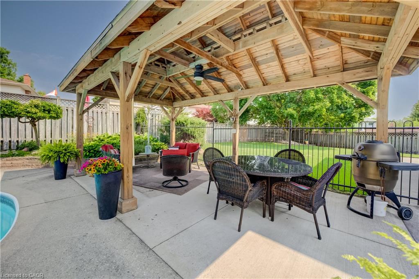
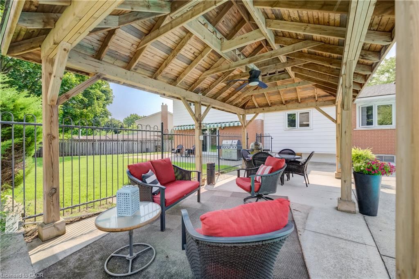
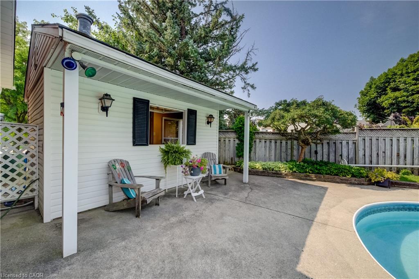
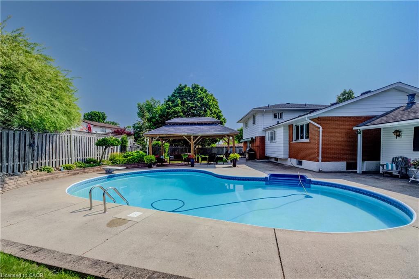
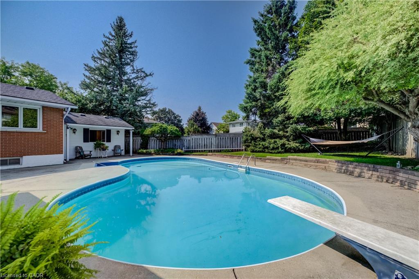
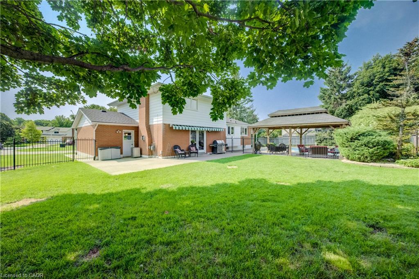
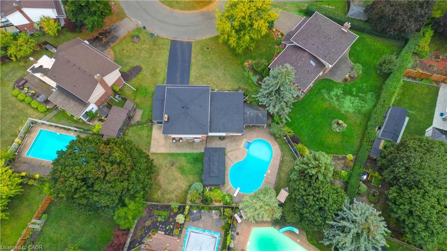
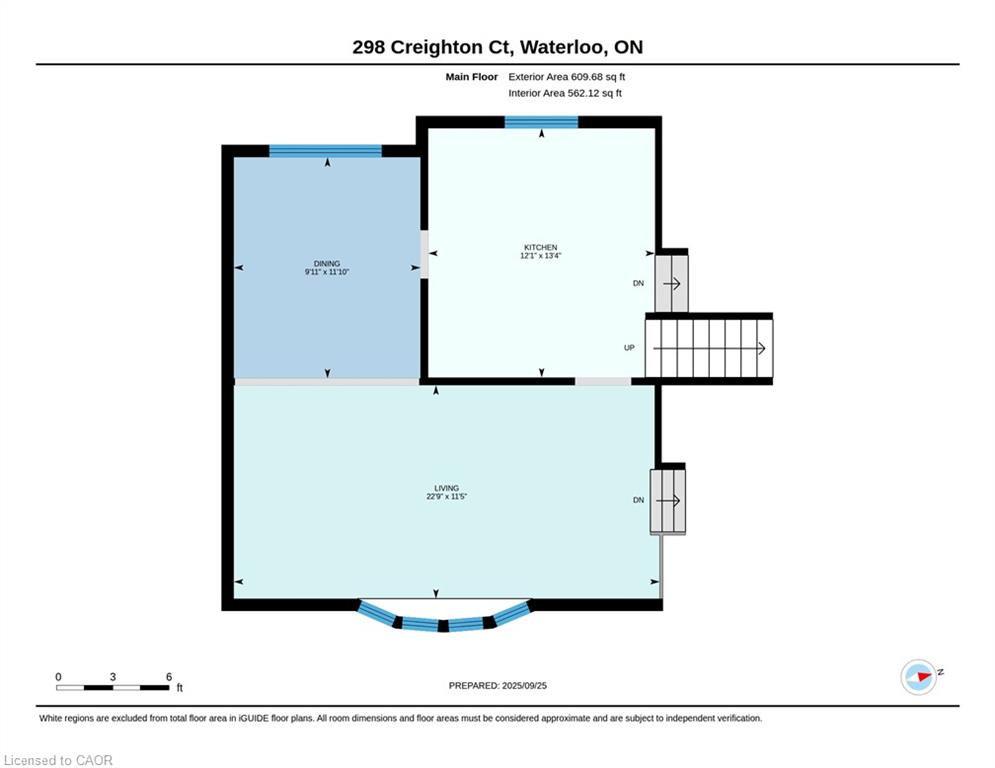
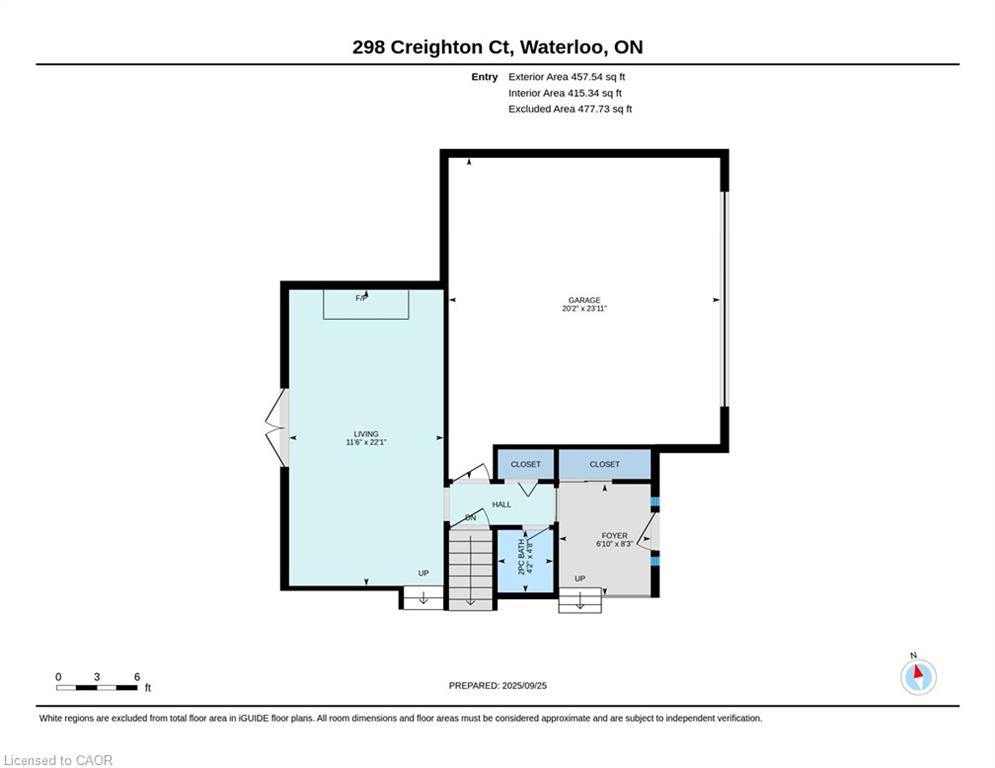
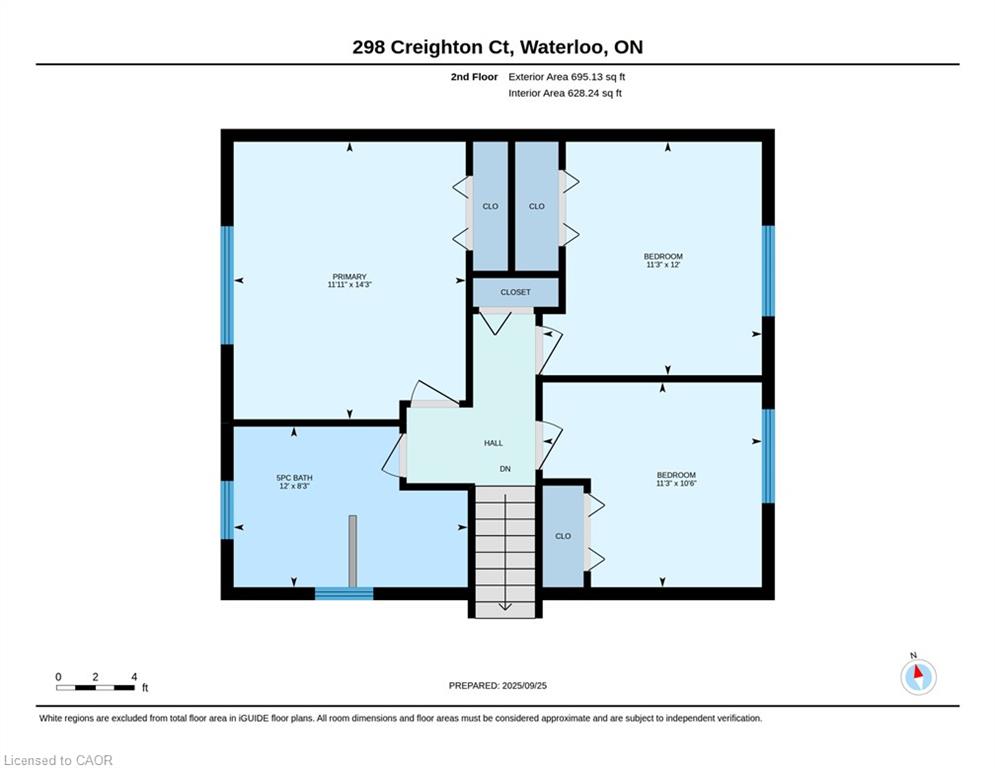
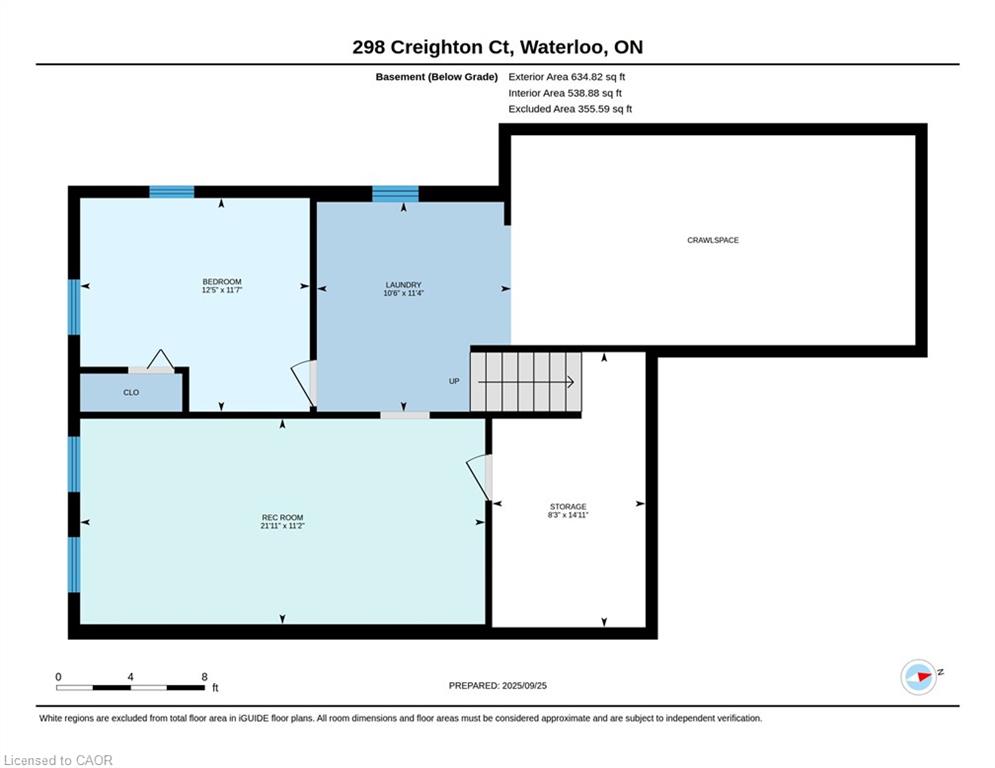
Family living and outdoor entertainment at its best. Welcome to this spacious side-split home tucked away on a quiet cul-de-sac in a family-friendly neighbourhood. It is easy walking distance to a French Immersion K-6 school and some great parks for the kids. All with easy highway access. This home is the perfect blend of convenience and community. Inside, you'll find 3+1 bedrooms and 2 bathrooms, offering space and flexibility for a growing family. The main level features an eat-in kitchen, large dining room that easily accommodates a table for 8-perfect for family gatherings - and a bright living room with bay windows that fill the room with natural light. Down a few steps is the family room with built-in wall unit, gas fireplace and sliding glass doors to the backyard. A great place for family movie night. The finished basement includes a rec room - ideal for family game night - along with an extra bedroom and plenty of storage. Love summer entertaining? This is the house for you. The backyard is a rare find in the city-an expansive, fully fenced outdoor oasis. Enjoy a large pool with pool shed and change room, a 22' x 12' wooden gazebo for shaded relaxation, plus a separate fully fenced lawn area with a shady tree and patio awning. There's plenty of space for kids, pets, and your favourite outdoor games like cornhole or washer toss. This home is move-in ready and designed for both everyday living and entertaining-don't miss your chance to make it yours!24 hour irrevocable on all offers.
Details
| MLS # | 40870049 |
|---|---|
| Listing Type | For Sale |
| Style | House |
| Sub-Type | Resale |
| Status | Active |
| Year | 1972 |
| Days On Site | 1 |
| Listing Provided By | Real Broker Ontario Ltd. | Darrin Bartels |
Features
| Bed(s) | 4 |
|---|---|
| Bath(s) | 2 Total |
| SQ Feet | 1,706 |
| Garage | 2 |
| Basement | Y |
| Pool | Yes |
| Story(s) | 2 |
| Zoning | R1 |
| Acreage | 0.15 |
Interior
| Appliances | Water Heater, Water Softener, Dishwasher, Dryer, Range Hood, Refrigerator, Stove, Washer |
|---|---|
| Rooms Total | 15 |
| Interior Features | Auto Garage Door Remote(s), Ceiling Fan(s), Central Vacuum Roughed-in, Floor Drains |
| Cooling | Central Air |
| Cooling Yes / No | No |
| Heating | Forced Air, Natural Gas |
| Heating Yes / No | Yes |
| Fireplaces Total | 1 |
| Fireplace Features | Family Room, Gas |
| Window Features | Window Coverings |
| Laundry Features | In Basement |
Exterior
| Exterior Features | Awning(s), Landscaped, Privacy |
|---|---|
| Lot Features | Urban, Pie Shaped Lot, Ample Parking, Cul-De-Sac, Highway Access, Library, Major Highway, Open Spaces, Park, Place of Worship, Playground Nearby, Public Transit, Quiet Area, Regional Mall, School Bus Route, Schools, Shopping Nearby |
| Construction Materials | Aluminum Siding, Brick |
| Roof | Asphalt Shing |
| Fencing | Full |
| Foundation Details | Poured Concrete |
| Patio And Porch Features | Patio, Porch |
| Security Features | Smoke Detector(s) |
Parking
| Garage Spaces | 2 |
|---|---|
| Parking Features | Attached Garage, Garage Door Opener, Asphalt |
| Open Parking Yes / No | Yes |
| Attached Garage Yes / No | Yes |
Utilities
| Sewer | Sewer (Municipal) |
|---|
Taxes
| Tax Annual Amount | 6158 |
|---|
Area Information
| Province | ON |
|---|---|
| Region | Waterloo |
| City | Waterloo |
| Postal Code | N2K 1W6 |
| Area | 1 Waterloo East |
| Subarea | 120 Lexington | Lincoln Village |
| Community Name | 120 Lexington/Lincoln Village |
| School District | Bluevale Collegiate, St. David |
| Elementary School | Sandowne, Lincoln Heights, Macgr |
| High School | Bluevale Collegiate, St. David |
| Listing VS Median (in 120 Lexington/Lincoln Village) | |
Price: $899,999 low | high Med: $674,900 sqft: 1,706 low | high Med: 1,620 $ / sqft: $528 low | high Med: $417 On site: 1 low | high Med: 17 | |
Request a showing
Request a showing
Contact
Learn More About This Property

| Open House |
|---|
| In-Person 10/10 2:00 PM - 4:00 PM |
| Province | ON |
|---|---|
| Region | Waterloo |
| City | Waterloo |
| Postal Code | N2K 1W6 |
| Area | 1 Waterloo East |
| Subarea | 120 Lexington | Lincoln Village |
| Community Name | 120 Lexington/Lincoln Village |
| School District | Bluevale Collegiate, St. David |
| Elementary School | Sandowne, Lincoln Heights, Macgr |
| High School | Bluevale Collegiate, St. David |
| Listing VS Median (in 120 Lexington/Lincoln Village) | |
Price: $899,999 low | high Med: $674,900 sqft: 1,706 low | high Med: 1,620 $ / sqft: $528 low | high Med: $417 On site: 1 low | high Med: 17 | |