
 New Listing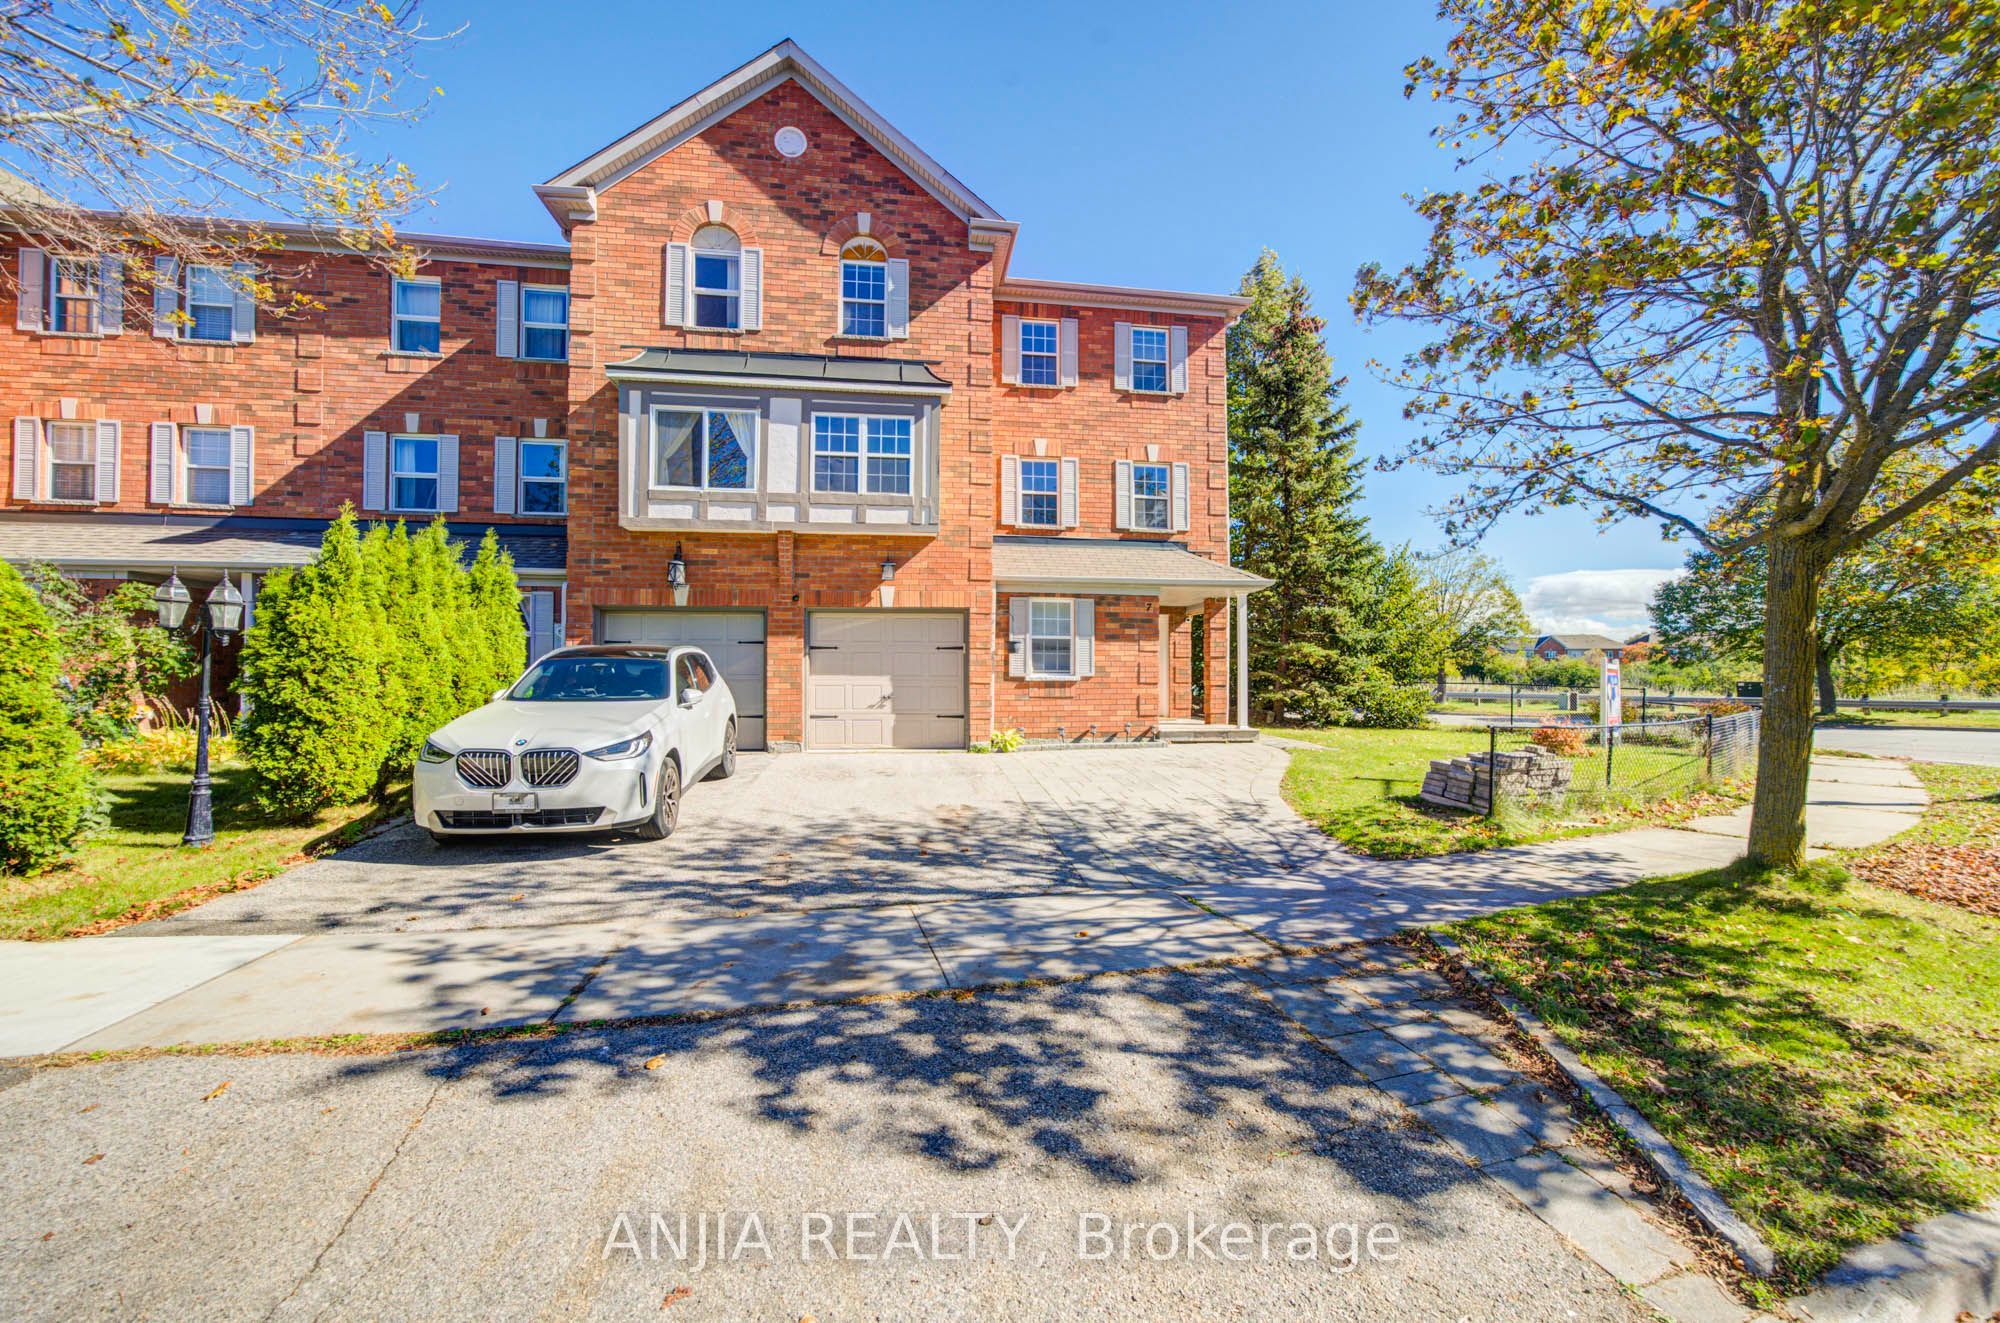

Description
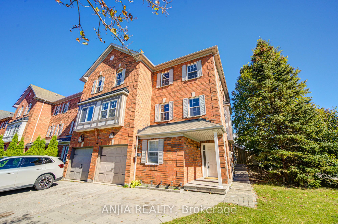
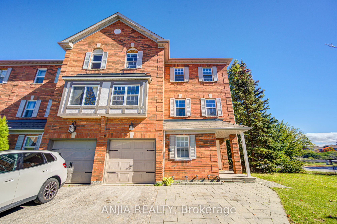
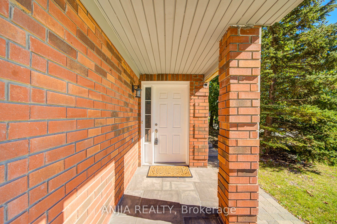
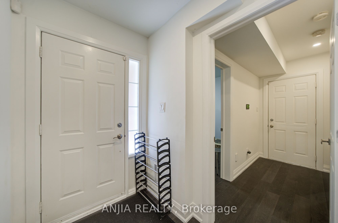
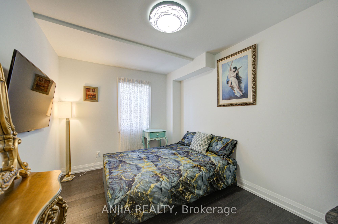
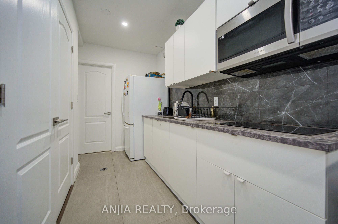
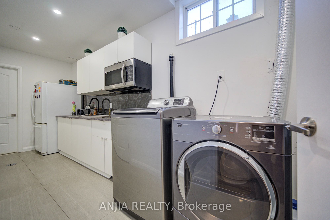
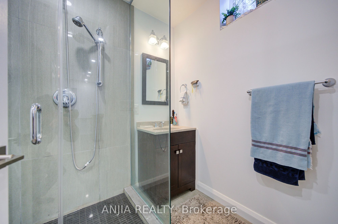
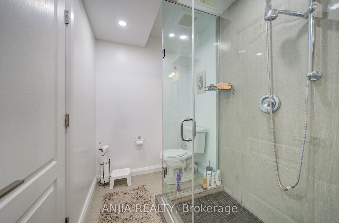
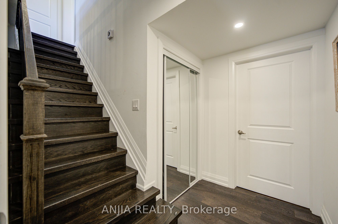
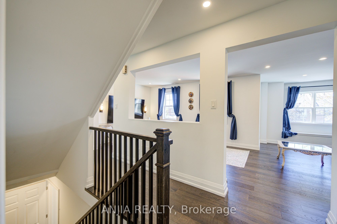
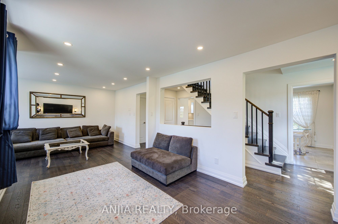
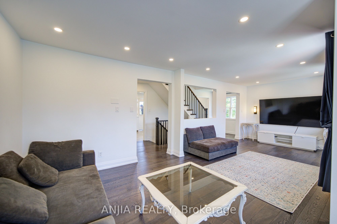
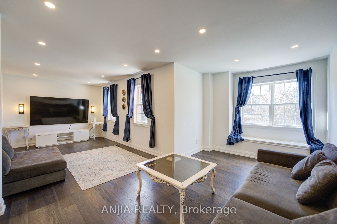
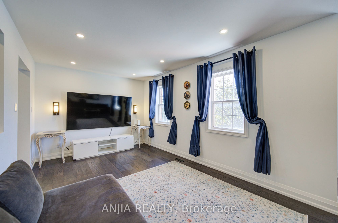
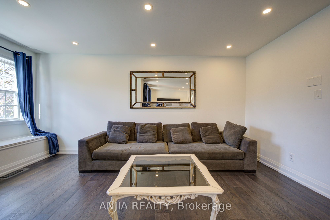
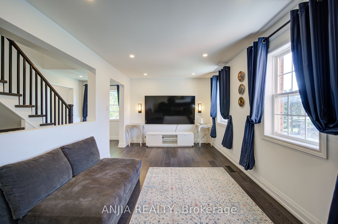
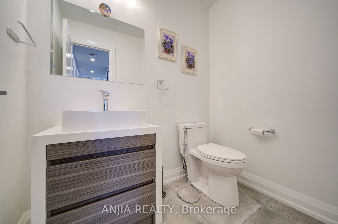
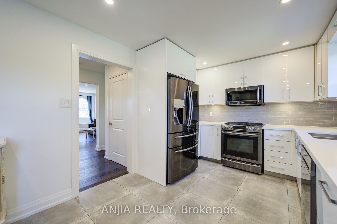
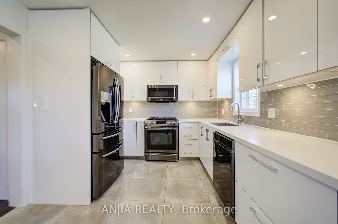
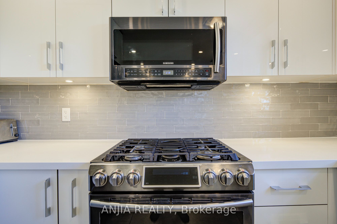
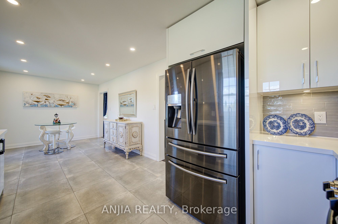
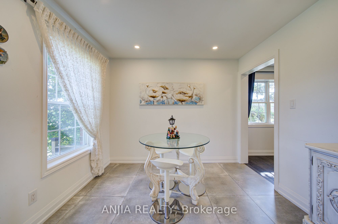
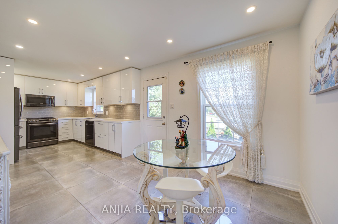
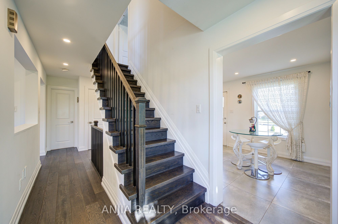
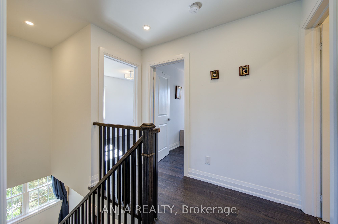
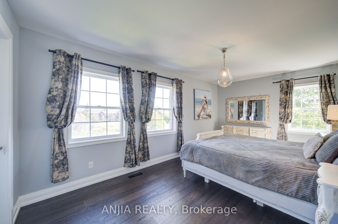
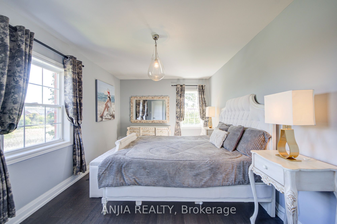
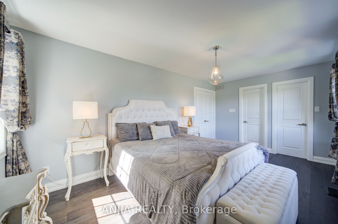
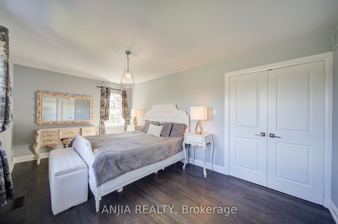
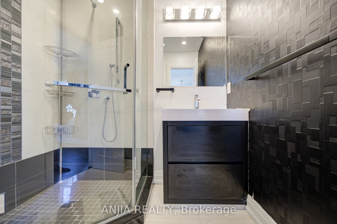
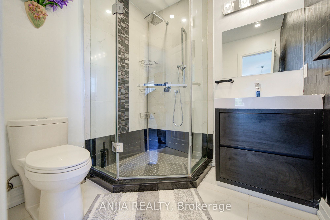
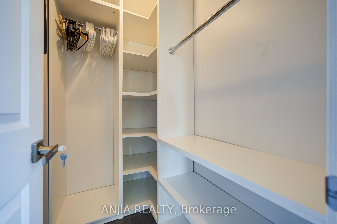
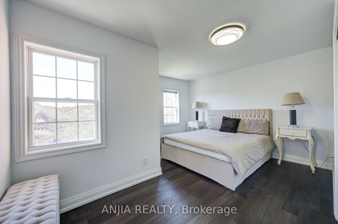
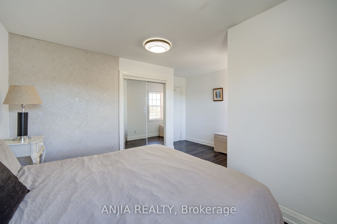
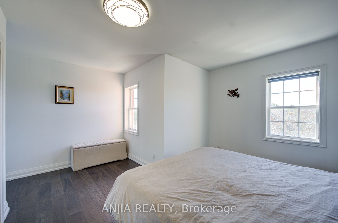
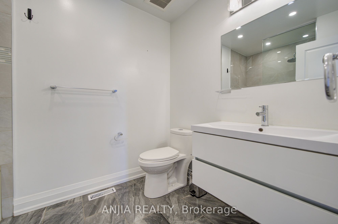
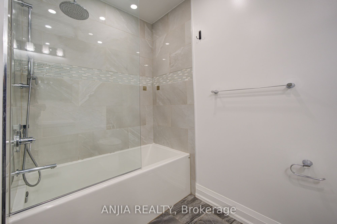
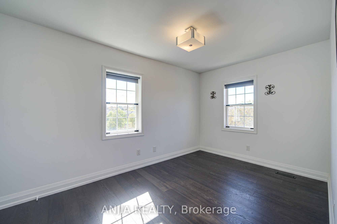
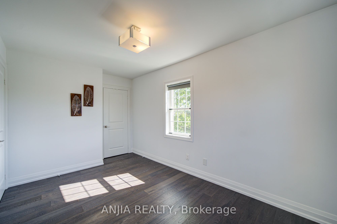
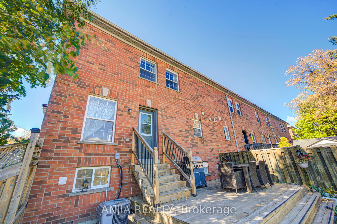
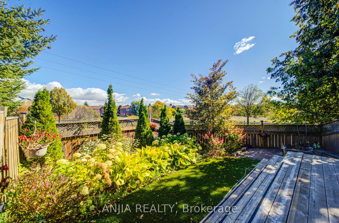
Stunning 4-Bedroom, 4-Bath End-Unit Townhome Backing Onto Green Space in Sought-After Aurora Grove! Tucked away on a quiet, family-friendly cul-de-sac, this beautifully maintained freehold townhome offers rare privacy with peaceful green space views and only one attached neighbour. Features thoughtful upgrades across all 3 finished levels. The ground-floor suite features an additional bedroom and kitchen-ideal as an in-law suite, flexible space for guests, a home office/nursery, or potential rental income. Step into a bright, open-concept main floor with pot lights, rich hardwood floors, and a stylish living/dining area with custom built-ins. The spacious eat-in kitchen boasts quartz countertops, glass tile backsplash, stainless steel appliances, ample cabinetry, and a walkout to a large raised deck and private fenced yard. Upgraded staircase leads to generous upper bedrooms, including a primary suite with a walk-in closet and 3-piece ensuite, plus two additional bedrooms sharing an upgraded 4-piece bath with a tub. All bathrooms are beautifully upgraded throughout! Complete with front and backyard interlocking and ideally located just minutes to major shopping plazas, top schools, and Highway 404. An absolute must-see!
Details
| MLS # | N13867292 |
|---|---|
| Listing Type | For Sale |
| Style | House |
| Sub-Type | Resale |
| Status | New |
| Year | 0 |
| Days On Site | 4 |
| Listing Provided By | ANJIA REALTY | N13867292 362500 |
Features
| Bed(s) | 4 |
|---|---|
| Bath(s) | 4 |
| Garage | 1 |
| Basement | Y |
| Story(s) | 3 |
| Acreage | 0.10 |
| Property View | Clear, City, Golf Course, Trees, Woo |
Interior
| Interior Features | Carpet Free |
|---|---|
| Cooling | Central Air |
| Heat Source | Gas |
| Fireplace Yes / No | No |
Exterior
| Exterior Features | Privacy, Deck, Landscaped |
|---|---|
| Roof | Asphalt Shingle |
| Foundation Details | Concrete |
| View | Clear, City, Golf Course, Trees/Woods, Park/Greenbelt, Skyline |
| Construction Materials | Brick |
Parking
| Garage Yes / No | Yes |
|---|---|
| Parking Features | Private |
Utilities
| Sewer | Sewer |
|---|
Taxes
| Tax Annual Amount | 4323 |
|---|---|
| Tax Legal Description | PT BLK 10 PL 65M3223, PT 11 65R20724; AURORA; S/T RT THE LATER OF 5 YRS FROM 1999/11/30 OR UNTIL PL 65M3223 ASSUMED BY TOWN OF AURORA AS IN LT1430090 |
| Tax Year | 2025 |
Area Information
| Province | ON |
|---|---|
| Region | York |
| City | Aurora |
| Postal Code | L4G 7L4 |
| Area | Aurora Grove |
| Listing VS Median (in L4G 7L4) | |
Price: $899,000 low | high Med: $0 On site: 4 low | high Med: | |
Request a showing
Request a showing
Contact
Learn More About This Property

| Province | ON |
|---|---|
| Region | York |
| City | Aurora |
| Postal Code | L4G 7L4 |
| Area | Aurora Grove |
| Listing VS Median (in L4G 7L4) | |
Price: $899,000 low | high Med: $0 On site: 4 low | high Med: | |
