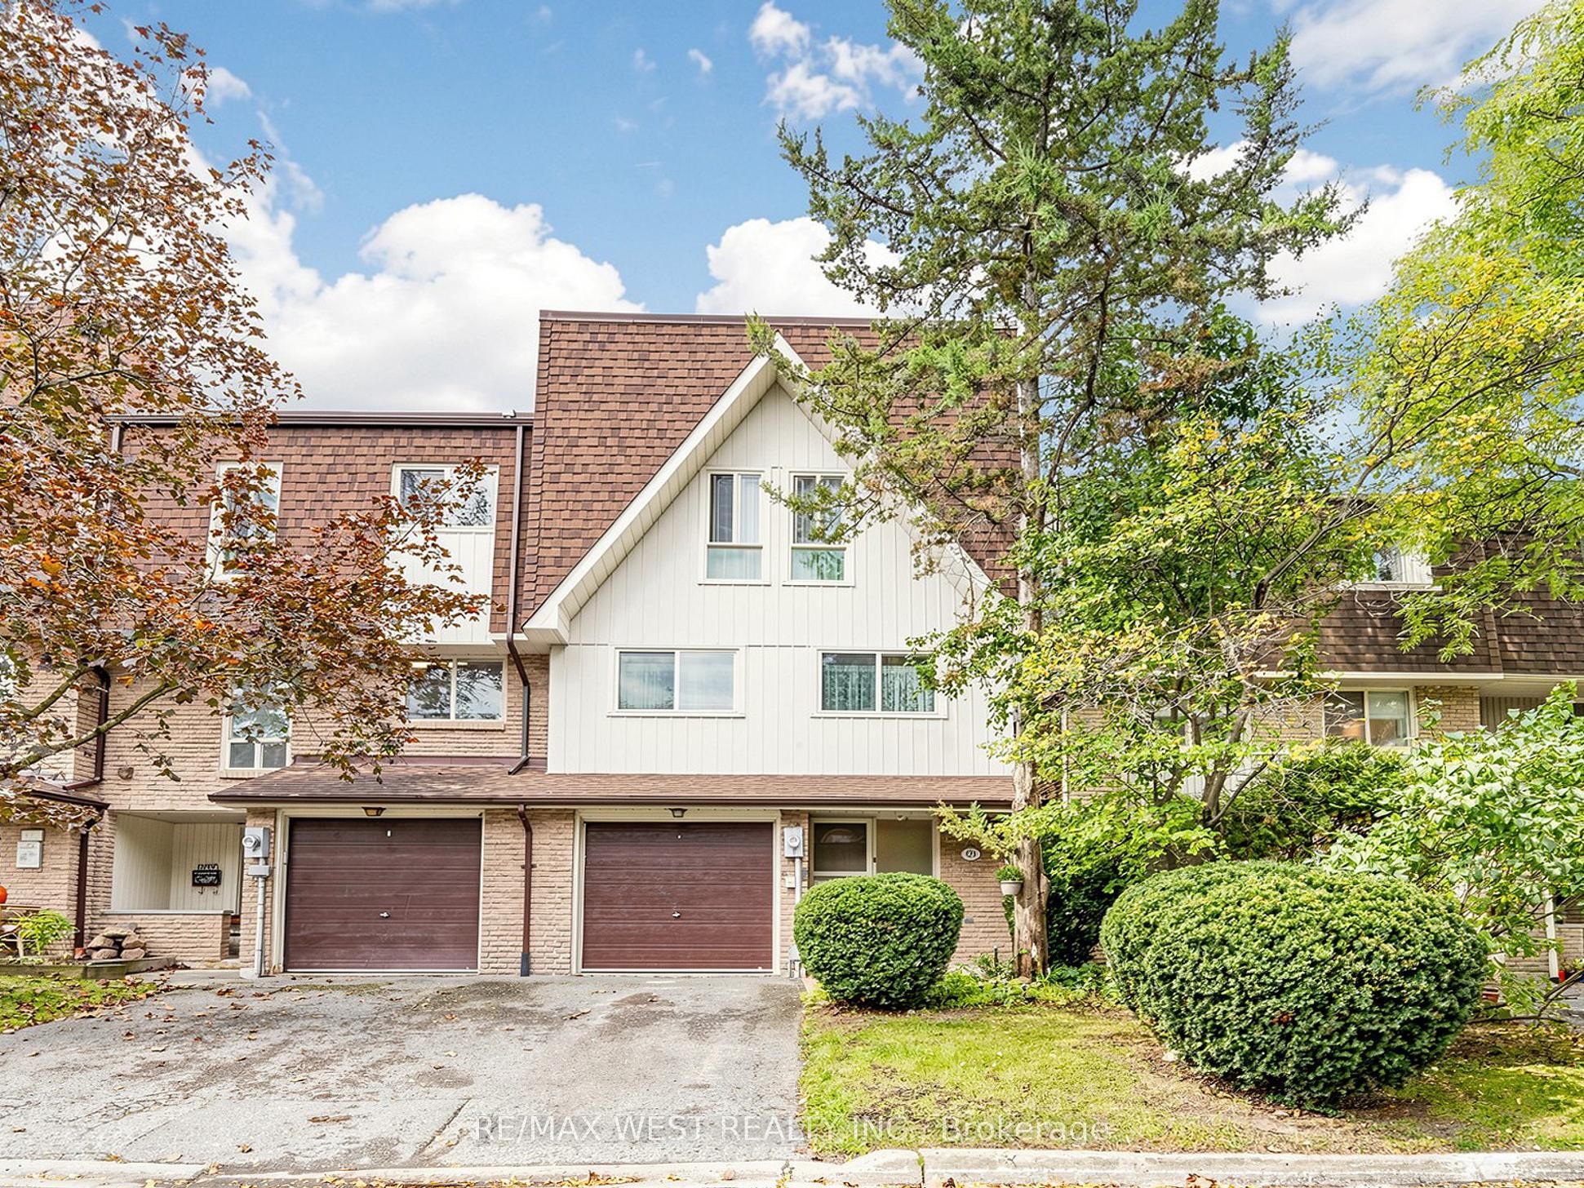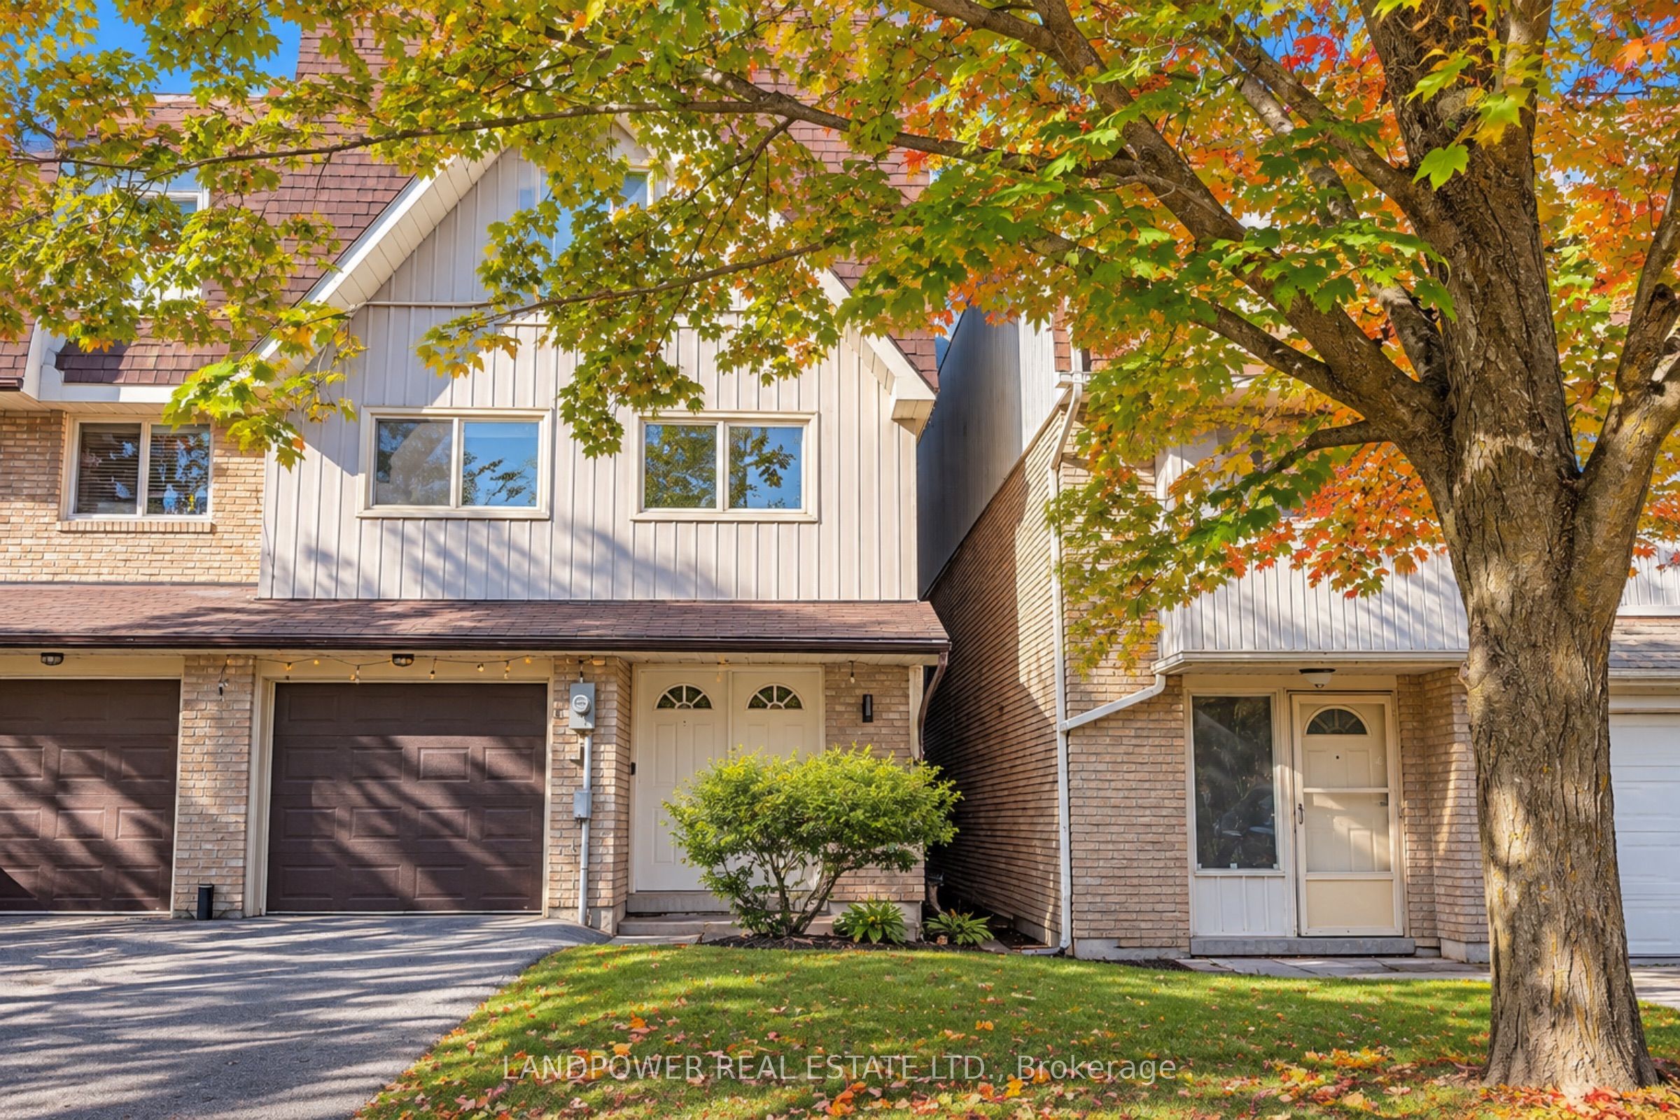
106 Poplar Crescent,Aurora, ON L4G 3L3
Aurora, ON L4G 3L3
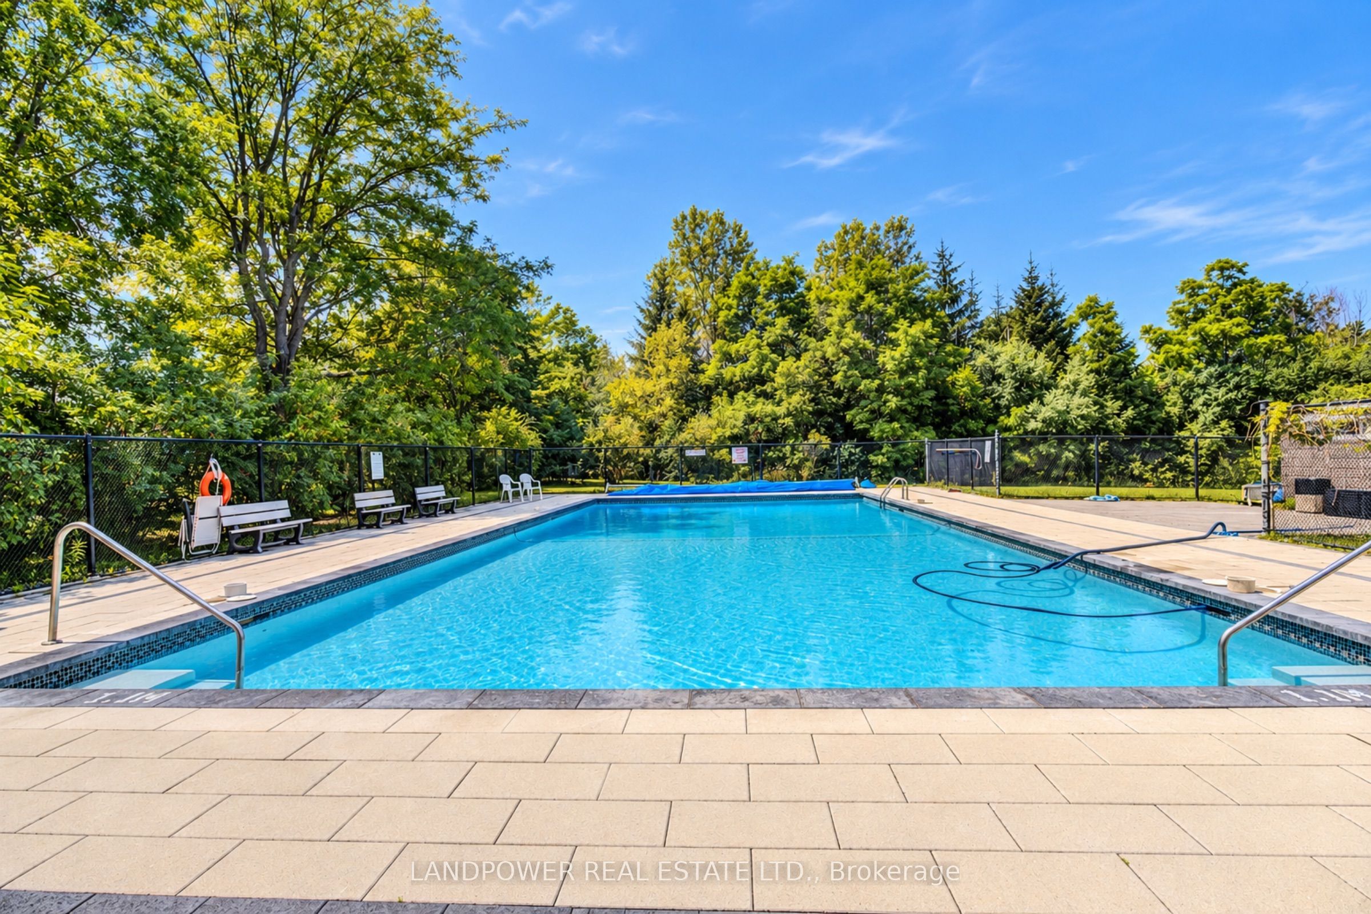
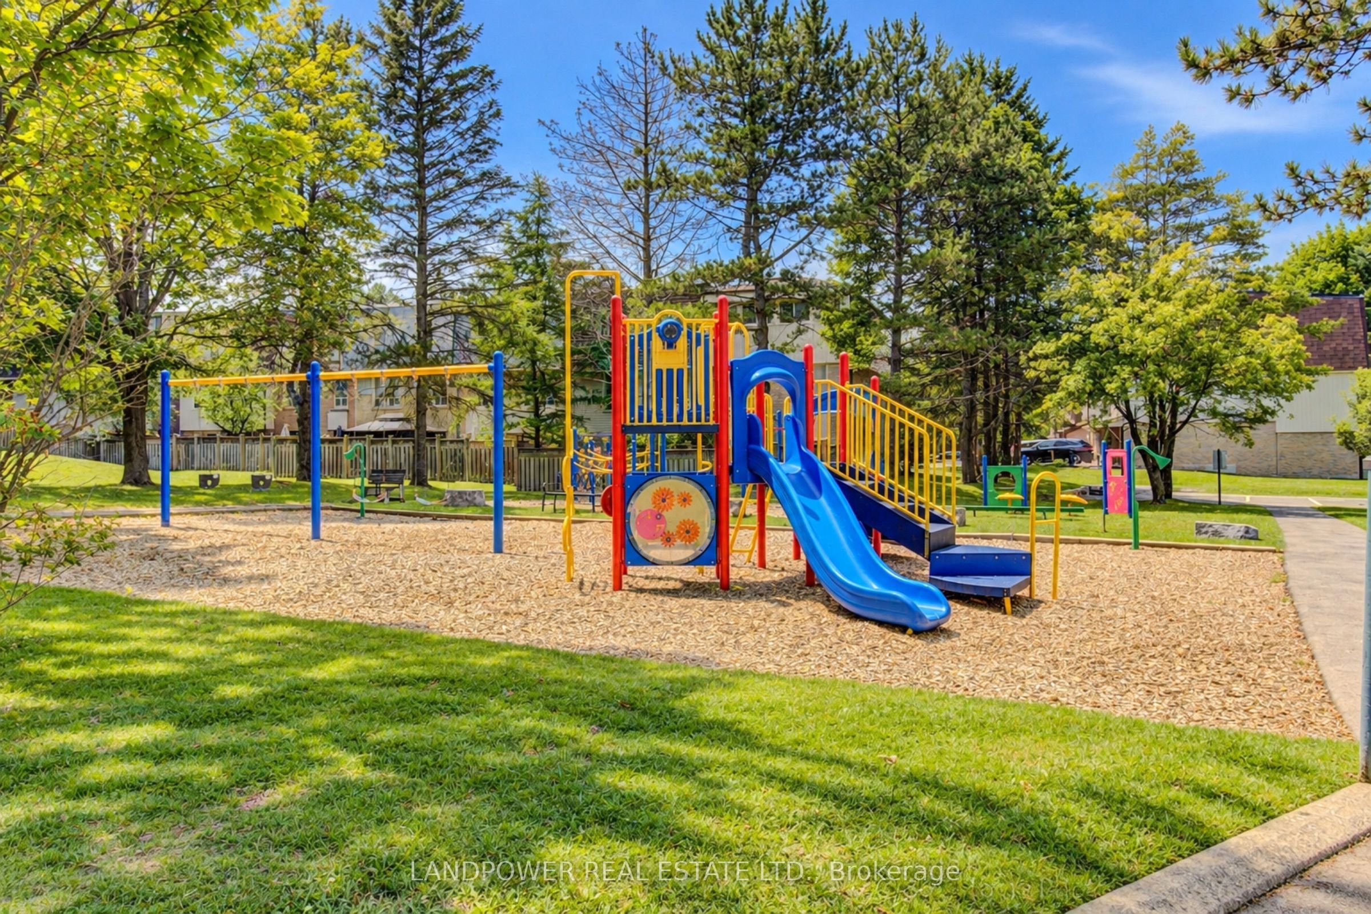
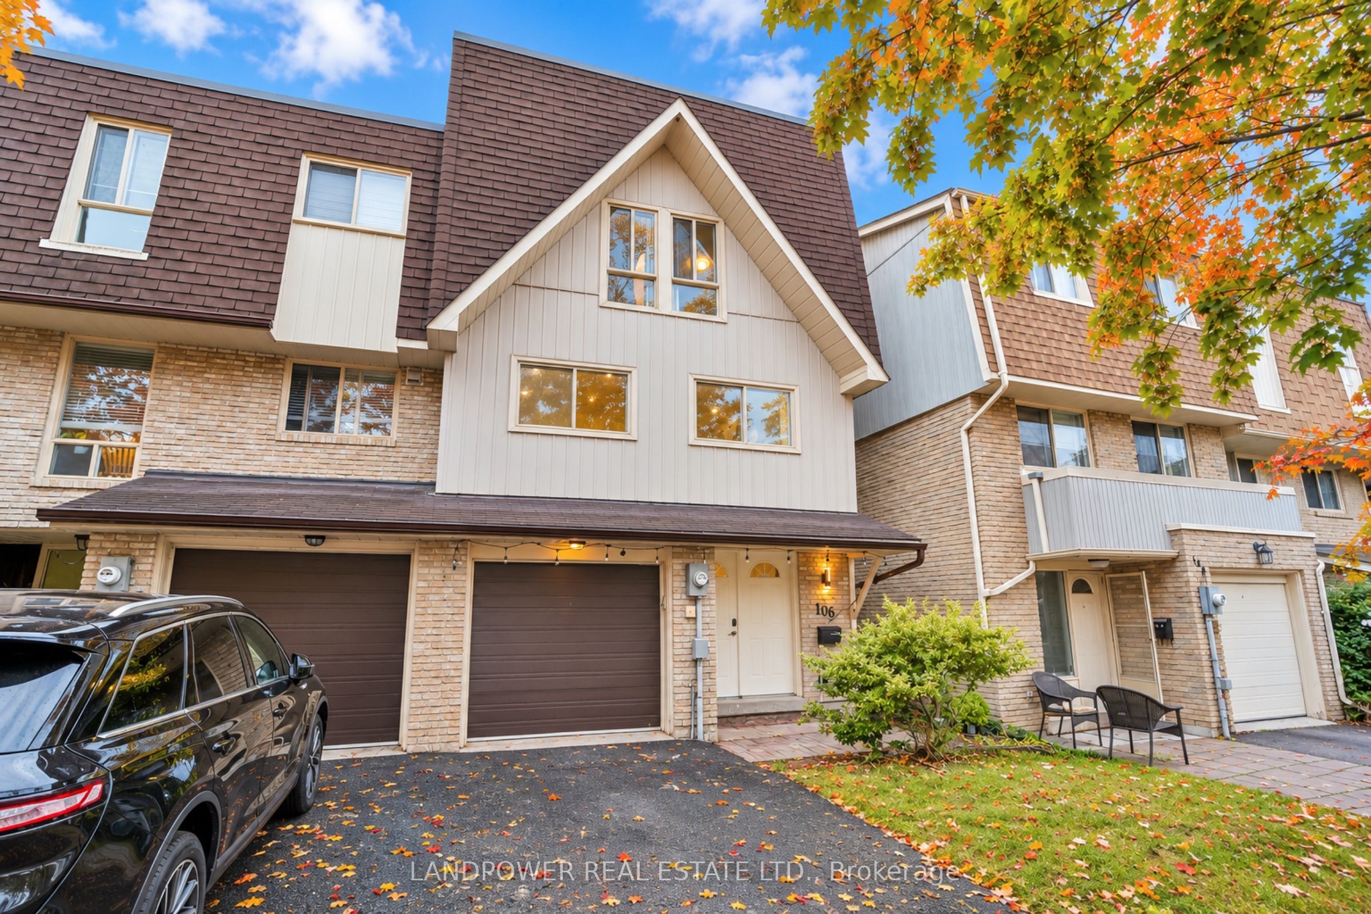

Description
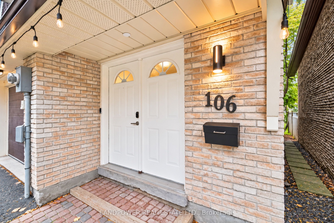
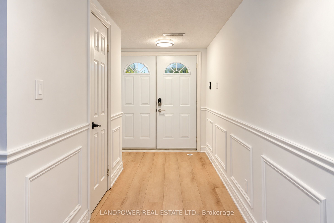
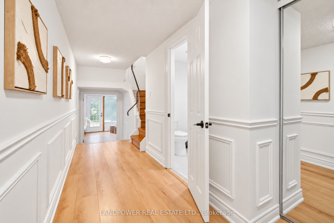
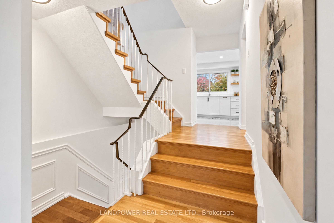
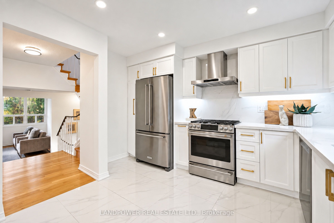
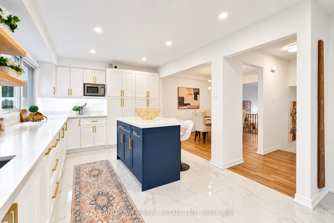
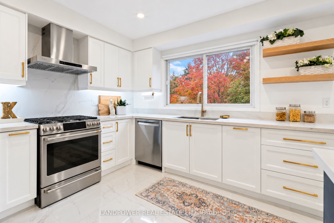
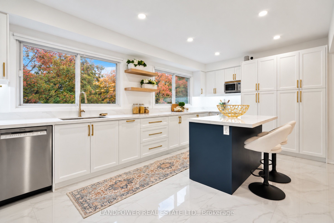
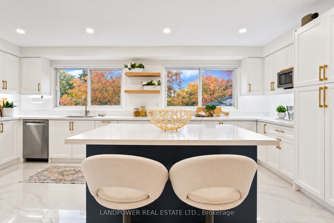
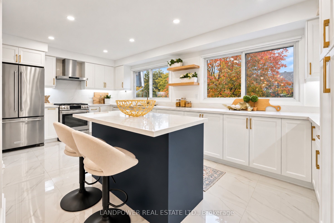
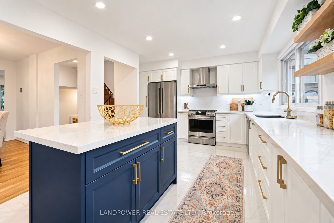
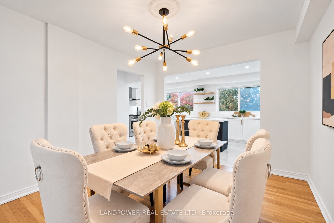
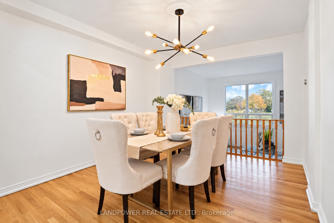
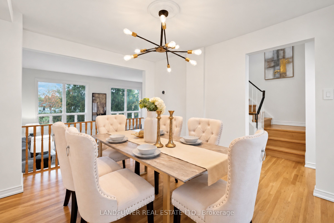
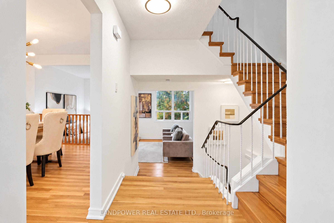
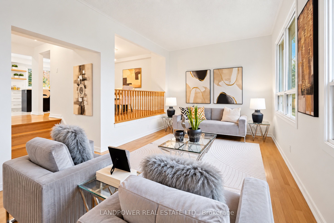
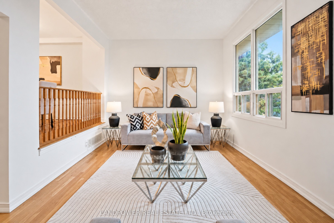
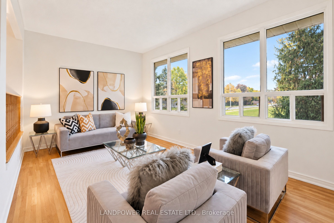
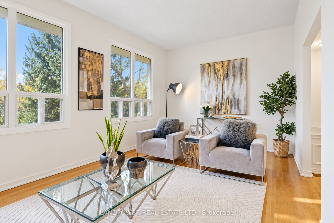
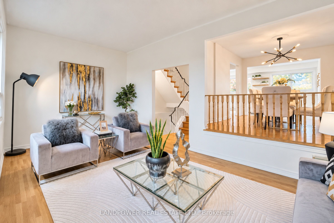
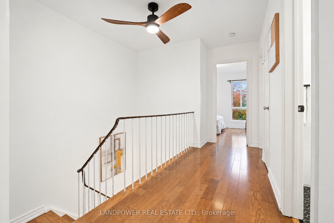
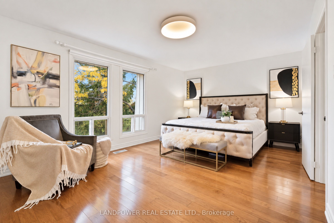
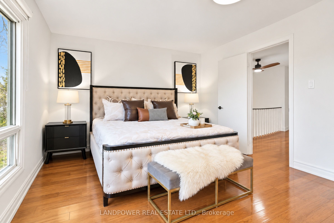
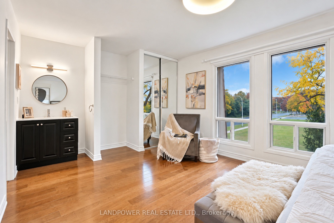
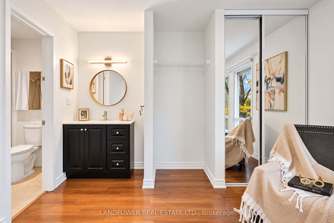
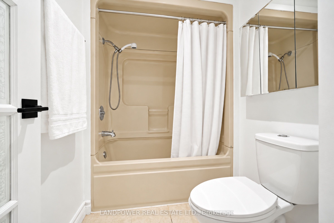
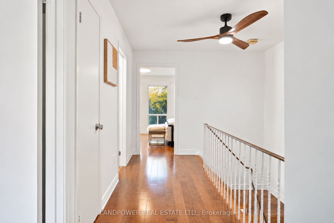
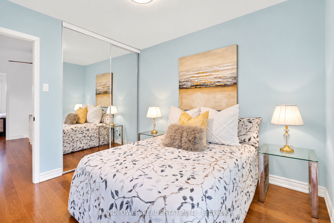
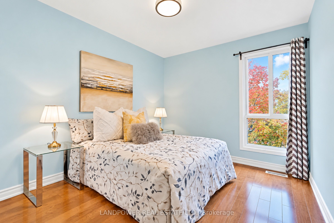
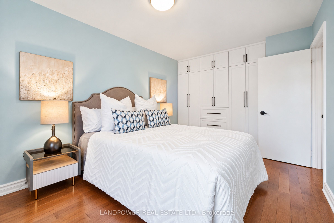
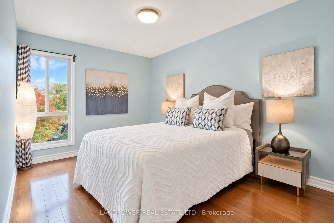
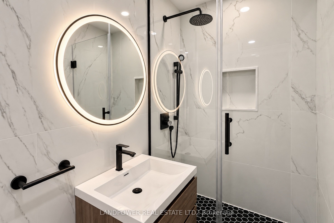
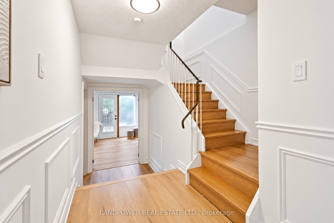
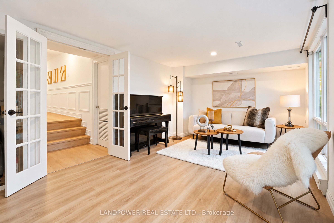
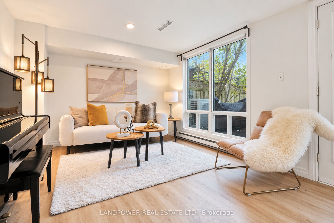
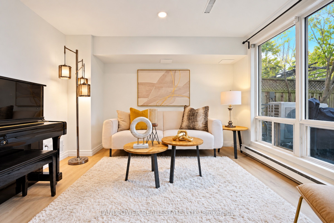
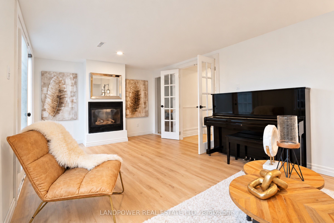
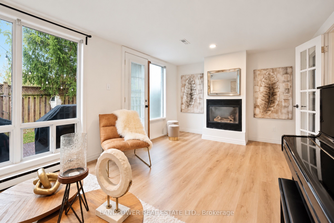
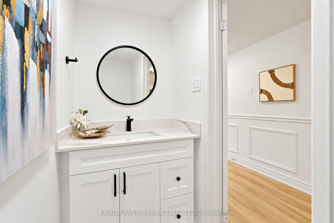
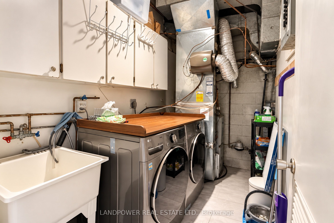
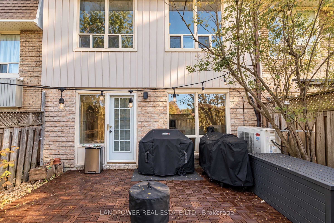
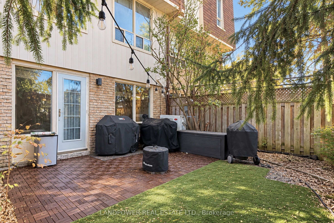
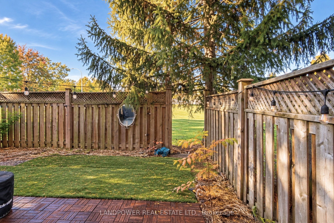
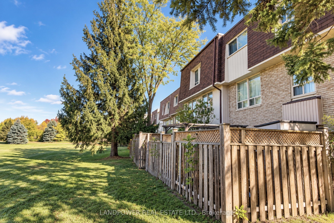
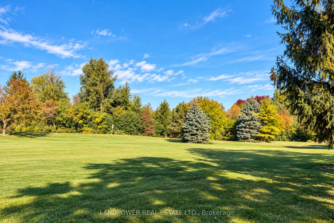
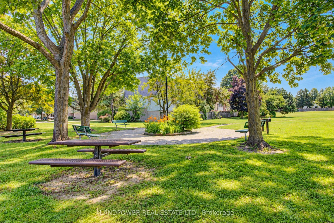
Welcome to 106 Poplar Cres, a bright, spacious and well-loved home in the heart of Aurora Highlands. Step inside to a spacious and welcoming foyer, leading to a versatile family room with a direct walkout to the backyard. With its generous size and privacy, this space can easily serve as a cozy family room, home office, guest room or additional bedroom. Step outside to a private backyard that backs directly onto the park, offering peaceful green views, plenty of privacy and no immediate rear neighbours - perfect for relaxing, entertaining or enjoying time outdoors. Upstairs, the home opens into an impressive living room with high ceilings, creating a bright and airy sense of space. The dining area overlooks the living room and flows naturally into the open-concept, fully renovated kitchen, where an unobstructed east exposure fills the space with beautiful morning sunlight. Completely redone in 2023, the kitchen features modern finishes and upgraded appliances, including a KitchenAid refrigerator, Café stove and Bosch dishwasher. Thoughtful improvements continue throughout the home, including updated flooring, renovated bathrooms, a 2023 heat pump/AC system, and extensive smart-home integration with many lights and appliances compatible with Apple HomeKit and Google Home. Located in a mature, family-friendly neighbourhood close to parks, schools, shopping and everyday conveniences, this is a home that feels both connected and peaceful. Bright, spacious, thoughtfully updated and backing onto greenery, 106 Poplar Cres offers a special place to settle in and truly call home.
Details
| MLS # | N13833296 |
|---|---|
| Listing Type | For Sale |
| Style | House |
| HOA Dues | $561 |
| Sub-Type | Resale |
| Status | New |
| Year | 0 |
| Days On Site | 13 |
| Listing Provided By | LANDPOWER REAL ESTATE LTD. | N13833296 020200 |
Features
| Bed(s) | 4 |
|---|---|
| Bath(s) | 3 |
| Garage | 1 |
| Story(s) | 3 |
Interior
| Interior Features | Carpet Free, Auto Garage Door Remote, In-Law Suite |
|---|---|
| Heating Yes / No | Yes |
| Cooling Yes / No | Yes |
| Cooling | Central Air |
| Heat Source | Gas |
| Fireplace Features | Natural Gas |
| Fireplace Yes / No | Yes |
| Laundry Features | Ensuite, Laundry Room |
| Rooms Total | 7 |
Exterior
| Construction Materials | Brick, Vinyl Siding |
|---|
Parking
| Attached Garage Yes / No | Yes |
|---|---|
| Garage Yes / No | Yes |
| Parking Features | Mutual |
Taxes
| Tax Annual Amount | 3146.23 |
|---|---|
| Tax Year | 2026 |
Area Information
| Province | ON |
|---|---|
| Region | York |
| City | Aurora |
| Postal Code | L4G 3L3 |
| Area | Aurora Highlands |
| Listing VS Median (in L4G 3L3) | |
Price: $599,900 low | high Med: $0 On site: 13 low | high Med: | |
Request a showing
Request a showing
Contact
Learn More About This Property

| Province | ON |
|---|---|
| Region | York |
| City | Aurora |
| Postal Code | L4G 3L3 |
| Area | Aurora Highlands |
| Listing VS Median (in L4G 3L3) | |
Price: $599,900 low | high Med: $0 On site: 13 low | high Med: | |