
Description
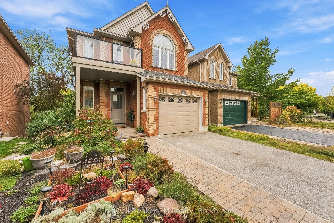
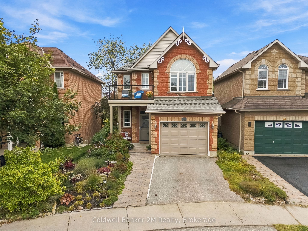
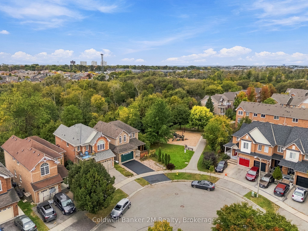
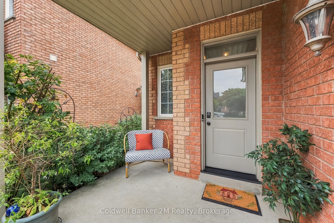
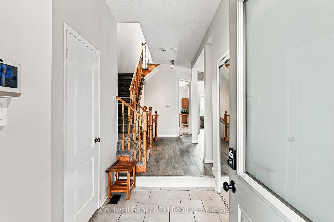
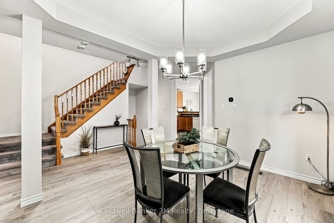
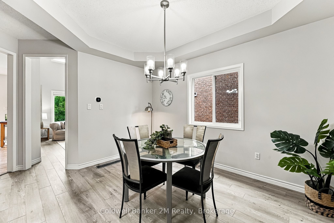
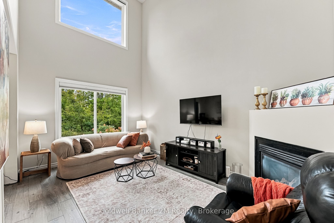
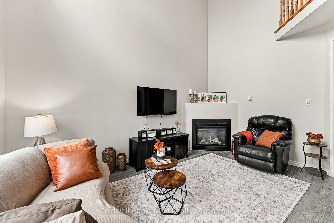
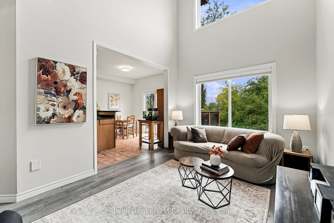
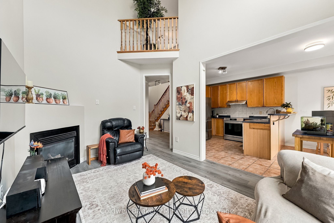
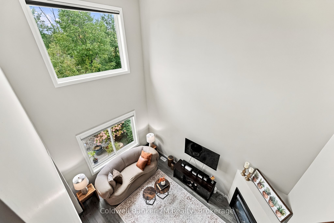
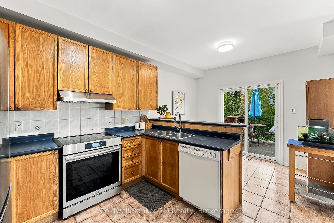
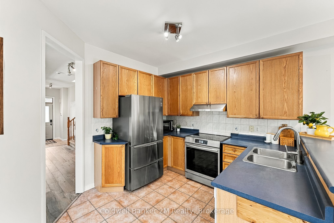
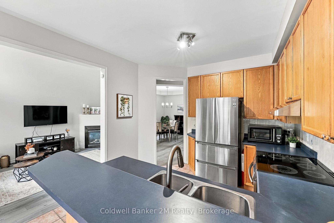
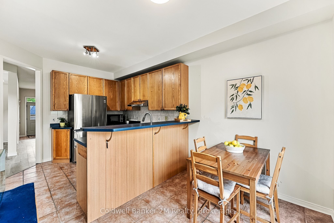
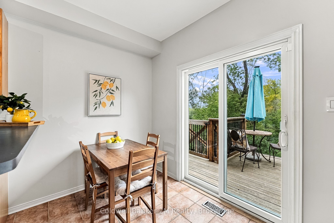
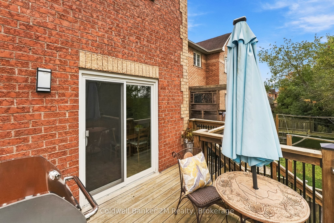
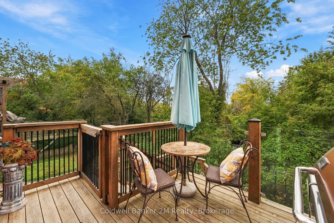
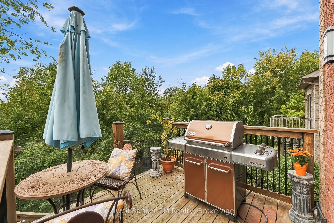
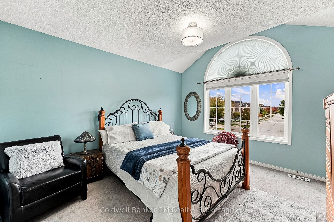
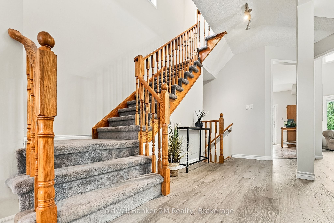
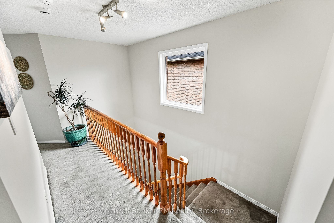
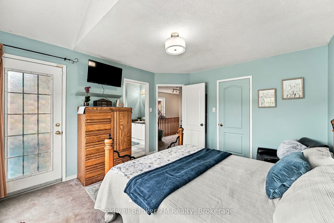
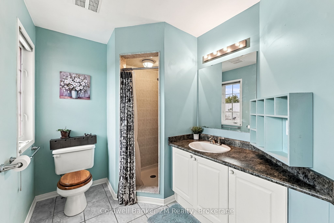
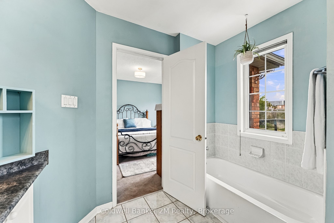
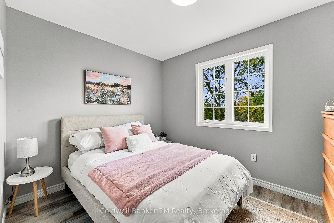
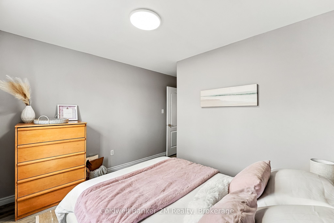
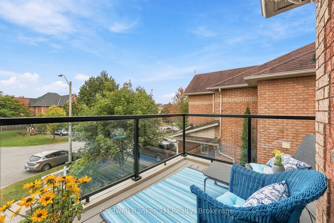
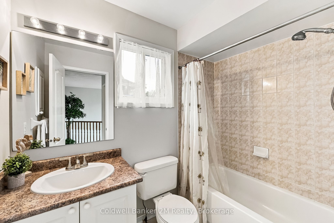
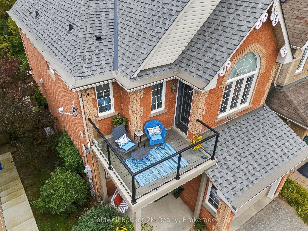
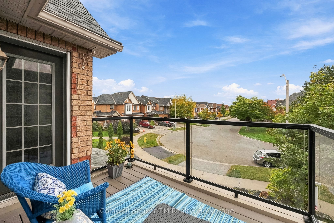
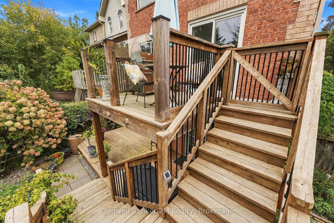
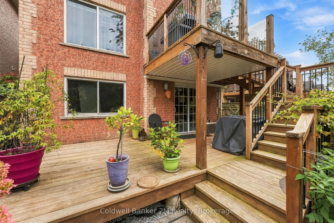
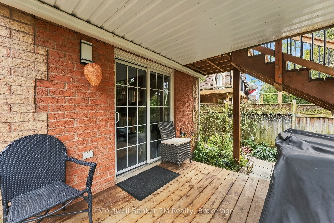
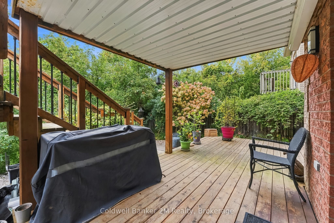
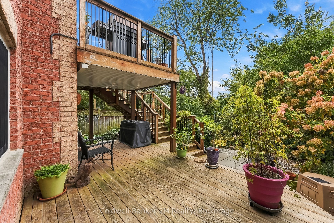
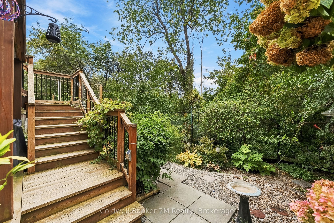
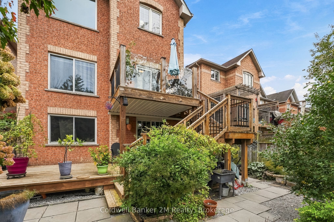
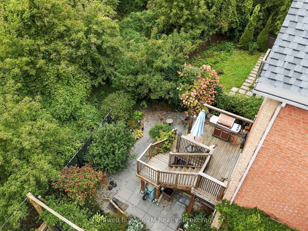
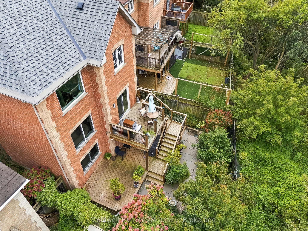
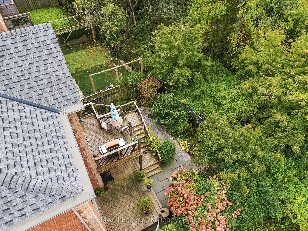
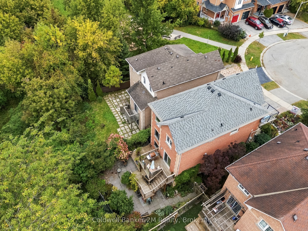
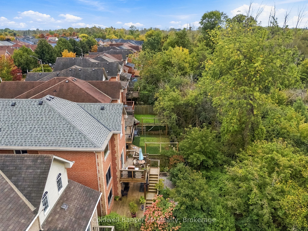
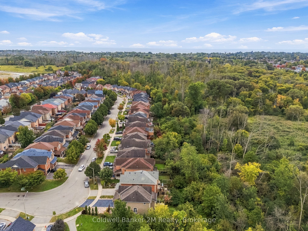
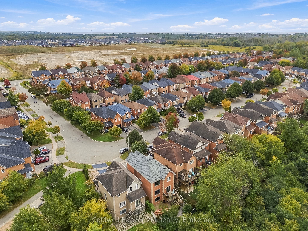
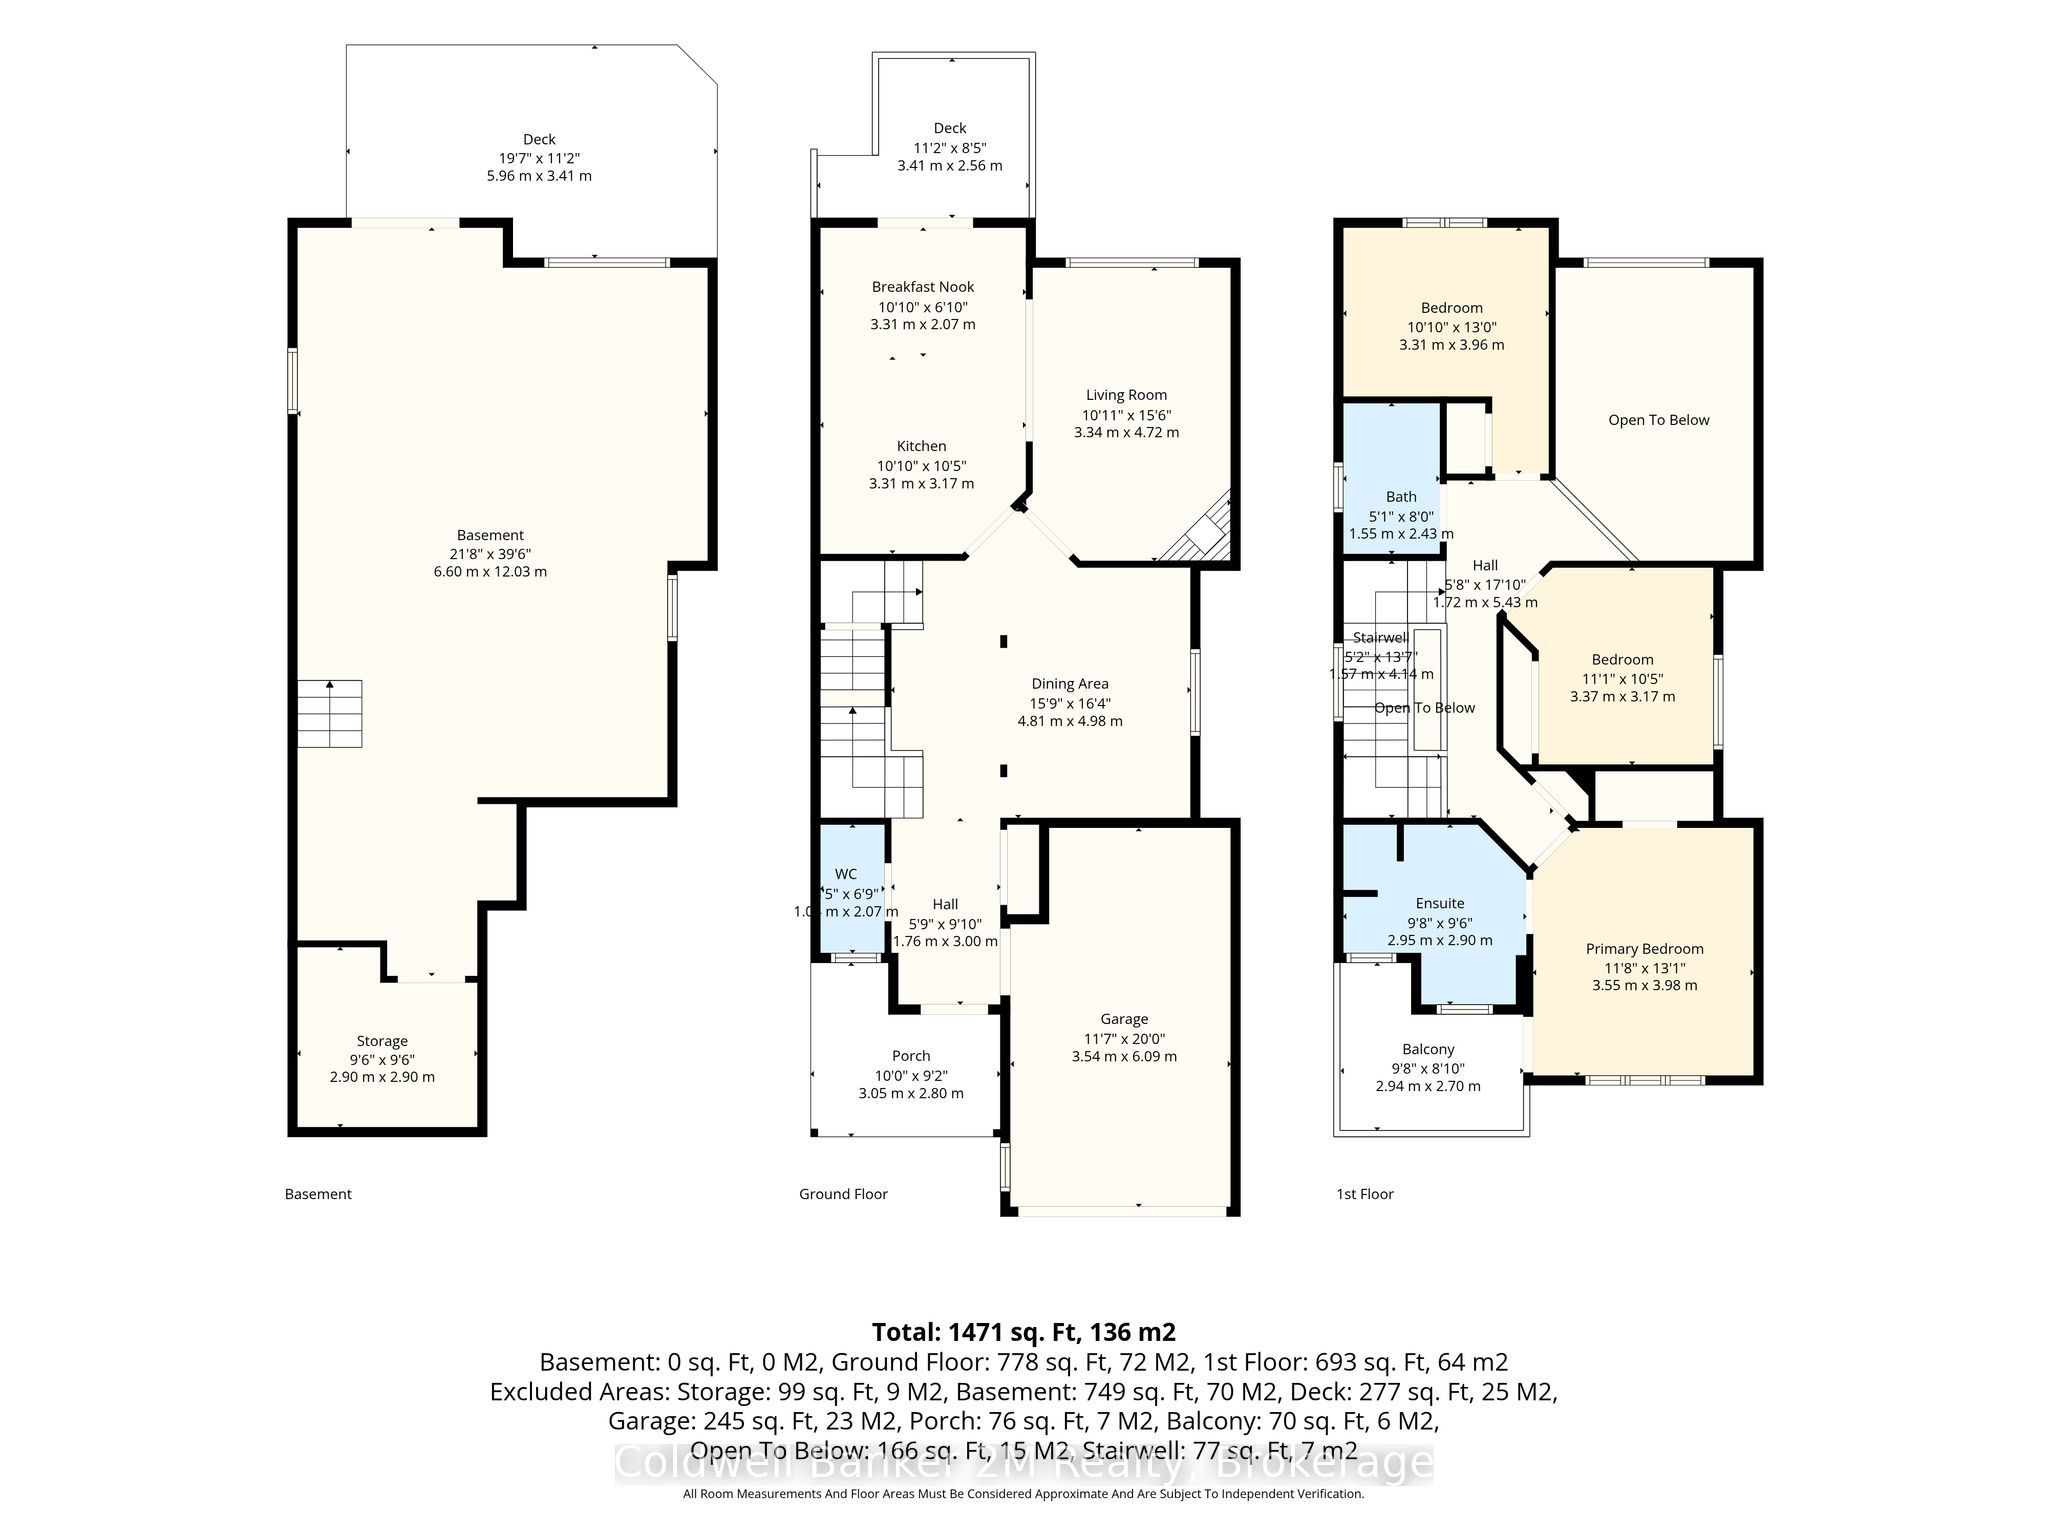
Welcome to 52 Marjoram Dr, ideally situated in a sought-after South Ajax lakeside community of quality all-brick Lebovic-built homes. Backing onto Carruthers Creek forest, this solid brick 2-storey offers a bright open-concept design, 9-ft main-floor ceilings, fresh paint & new vinyl plank flooring. The impressive great room features a soaring 18-ft ceiling & oversized picture windows showcasing beautiful forest views. Separate dining room with coffered ceiling & eat-in kitchen with upgraded appliances. Step out to the custom-built gated upper deck with glass panels & natural gas BBQ connection. A staircase connects to the backyard & full-width deck below, creating exceptional outdoor living space. The newly renovated front balcony features maintenance-free composite decking & glass panels-perfect for enjoying the morning sun. Upstairs offers 3 generous bedrooms, including a spacious primary with 4-pc ensuite & private balcony. 3 bedrooms, 3 washrooms & 3 walkouts! Walkout lower level with separate entrance offers excellent in-law or future apartment potential, subject to approvals. A gardener's & nature lover's paradise with extensive low-maintenance perennial gardens front & back-and no grass to cut! New roof (2026), owned tankless HWT, water softener, HEPA filtration, heat pump & attached garage with direct house access. Enjoy nearby parks, walking & cycling trails connecting to Ajax's waterfront, plus convenient access to Hwy 401 & GO.
Details
| MLS # | E13845008 |
|---|---|
| Listing Type | For Sale |
| Style | House |
| Sub-Type | Resale |
| Status | New |
| Year | 0 |
| Days On Site | 10 |
| Listing Provided By | Coldwell Banker 2M Realty | E13845008 524300 |
Features
| Bed(s) | 3 |
|---|---|
| Bath(s) | 3 |
| Garage | 1 |
| Basement | Y |
| Story(s) | 2 |
| Acreage | 0.01 |
| Property View | Forest, Garden, Park, Greenbelt, Tre |
Interior
| Interior Features | Floor Drain, In-Law Capability, On Demand Water Heater, Rough-In Bath, Ventilation System, Water Heater Owned, Water Softener |
|---|---|
| Lease To Own Equipment | None |
| Cooling | Central Air |
| Heat Source | Gas |
| Fireplace Features | Family Room, Natural Gas |
| Fireplace Yes / No | Yes |
Exterior
| Exterior Features | Backs On Green Belt, Deck, Landscaped, Privacy |
|---|---|
| Roof | Shingles |
| Foundation Details | Concrete |
| View | Forest, Garden, Park/Greenbelt, Trees/Woods |
| Construction Materials | Brick |
| Security Features | Smoke Detector |
Parking
| Garage Yes / No | Yes |
|---|---|
| Parking Features | Private |
Utilities
| Sewer | Sewer |
|---|
Taxes
| Tax Annual Amount | 6982.33 |
|---|---|
| Tax Legal Description | Lot 95 Plan 40M2046 |
| Tax Year | 2026 |
Area Information
| Province | ON |
|---|---|
| Region | Durham |
| City | Ajax |
| Postal Code | L1S 7P3 |
| Area | South East |
| Listing VS Median (in L1S 7P3) | |
Price: $922,500 low | high Med: $0 On site: 10 low | high Med: | |
Request a showing
Request a showing
Contact
Learn More About This Property

| Province | ON |
|---|---|
| Region | Durham |
| City | Ajax |
| Postal Code | L1S 7P3 |
| Area | South East |
| Listing VS Median (in L1S 7P3) | |
Price: $922,500 low | high Med: $0 On site: 10 low | high Med: | |